Welcome Home to 809 Bittersweet Cove Dr.! The SCENIC RIVER awaits you with AMAZING VIEWS! There is so much to love about this Pristine Villa Community! Cozy up this Fall in your family room with COFFERED CEILINGS and GAS LOG FIREPLACE! MAIN LEVEL ENSUITE with WALK IN CLOSET & DOUBLE VANITY. Your guests will love the upper level bedroom with full bathroom. More entertainment space in the FINISHED WALK OUT BASEMENT featuring a FAMILY ROOM with gas log fireplace, KITCHENETTE with sink & Refrigerator, Office, and Full Bathroom! MANY UPDATES TOO! Enjoy your RIVER VIEWS from either your top deck or lower patio! Furnace/AC 2026, Water Heater 2024, Water Softener 2023, New Driveway 2023, Exterior painted Summer 2020. Just bring your decorating ideas and enjoy carefree living in Bittersweet Cove Villas!
Active
$589,000
809 Bittersweet Cove Dr, Mishawaka, IN 46544
2beds
2,072sqft
Single Family Residence
Built in 1990
6,098 Square Feet Lot
$570,400 Zestimate®
$--/sqft
$283/mo HOA
What's special
- 8 days
- 539
- 39
Zillow last checked:
Listing updated:
Listed by:
Debbie Foster Cell:574-298-1428,
Cressy & Everett - South Bend
Source: IRMLS,MLS#: 202638007
Facts & features
Interior
Bedrooms & bathrooms
- Bedrooms: 2
- Bathrooms: 4
- Full bathrooms: 3
- 1/2 bathrooms: 1
- Main level bedrooms: 1
Bedroom 1
- Level: Main
Bedroom 2
- Level: Upper
Dining room
- Level: Main
- Area: 112
- Dimensions: 14 x 8
Kitchen
- Level: Main
- Area: 224
- Dimensions: 16 x 14
Living room
- Level: Main
- Area: 460
- Dimensions: 20 x 23
Heating
- Natural Gas, Forced Air
Cooling
- Central Air
Appliances
- Included: Disposal, Dishwasher, Refrigerator, Washer, Dryer-Gas, Freezer, Electric Range, Trash Compactor, Gas Water Heater, Water Softener Owned
- Laundry: Gas Dryer Hookup, Sink, Main Level
Features
- Central Vacuum, Walk-In Closet(s), Laminate Counters, Eat-in Kitchen, Entrance Foyer, Kitchen Island, Open Floorplan, Wet Bar, Kitchenette, Tub/Shower Combination, Main Level Bedroom Suite, Formal Dining Room
- Flooring: Carpet, Ceramic Tile
- Doors: Six Panel Doors
- Windows: Window Treatments, Blinds
- Basement: Walk-Out Access,Partially Finished,Concrete
- Number of fireplaces: 2
- Fireplace features: Family Room, Living Room, Gas Log
Interior area
- Total structure area: 2,072
- Total interior livable area: 2,072 sqft
- Finished area above ground: 1,304
- Finished area below ground: 768
Video & virtual tour
Property
Parking
- Total spaces: 2
- Parking features: Attached, Garage Door Opener, Paver Block
- Attached garage spaces: 2
- Has uncovered spaces: Yes
Features
- Levels: One and One Half
- Stories: 1.5
- Patio & porch: Deck
- Exterior features: Irrigation System
- Has spa: Yes
- Spa features: Jet Tub
- Fencing: None
- Has view: Yes
- On waterfront: Yes
- Waterfront features: Waterfront, Deck on Waterfront, River Front, River
- Body of water: St. Joe River Lower
- Frontage length: Water Frontage(93)
Lot
- Size: 6,098 Square Feet
- Dimensions: 48x129
- Features: Cul-De-Sac, Irregular Lot, 0-2.9999, Rural Subdivision, Landscaped
Details
- Parcel number: 711007331003.000023
Construction
Type & style
- Home type: SingleFamily
- Property subtype: Single Family Residence
Materials
- Cedar, Wood Siding
- Roof: Shingle,Dimensional Shingles
Condition
- New construction: No
- Year built: 1990
Utilities & green energy
- Electric: Mishawaka Utility
- Gas: NIPSCO
- Sewer: City
- Water: City, Mishawaka Utility
Community & HOA
Community
- Features: Tennis Court(s)
- Security: Security System
- Subdivision: Bittersweet Cove
HOA
- Has HOA: Yes
- HOA fee: $3,400 annually
Location
- Region: Mishawaka
Financial & listing details
- Tax assessed value: $252,700
- Annual tax amount: $2,680
- Date on market: 9/14/2026
- Listing terms: Cash,Conventional
Estimated market value
$570,400
$542,000 - $599,000
$2,310/mo
Price history
| Date | Event | Price |
|---|---|---|
| 9/14/2026 | Listed for sale | $589,000 |
Source:  IRMLS #202638007 Report a problem IRMLS #202638007 Report a problem | ||
Public tax history
| Year | Property taxes | Tax assessment |
|---|---|---|
| 2025 | $2,842 +0.4% | $252,700 +4% |
| 2024 | $2,832 -1.3% | $243,000 +0.2% |
| 2023 | $2,870 +6.9% | $242,600 |
| 2022 | $2,686 -0.6% | $242,600 +7.2% |
| 2021 | $2,701 -0.5% | $226,400 -0.2% |
| 2020 | $2,714 -21.2% | $226,900 |
| 2019 | $3,445 -30.3% | $226,900 -0.8% |
| 2018 | $4,944 +5% | $228,700 -23% |
| 2017 | $4,710 +12.7% | $297,200 |
| 2016 | $4,181 +3.3% | $297,200 +0.1% |
| 2014 | $4,046 -3.7% | $296,900 |
| 2013 | $4,200 -1.1% | $296,900 -0.1% |
| 2012 | $4,245 -4.2% | $297,200 -0.4% |
| 2011 | $4,432 -0.2% | $298,500 |
| 2010 | $4,441 +4.4% | $298,500 |
| 2009 | $4,252 | $298,500 |
| 2007 | -- | $298,500 -37.7% |
| 2006 | $5,311 +0.2% | $479,000 |
| 2004 | $5,301 +2.8% | $479,000 -16.1% |
| 2003 | $5,157 | $570,620 +1768.4% |
| 2001 | -- | $30,540 |
Find assessor info on the county website
Monthly payment
Est. payment
Payment breakdown
Explore the cost of this home by adjusting the details. Changes won't be saved.Climate risks
Neighborhood: 46544
Nearby schools
Schools provided by the listing agent
- Elementary: Twin Branch
- Middle: John Young
- High: Mishawaka
- District: School City of Mishawaka
Source: IRMLS. This data may not be complete. We recommend contacting the local school district to confirm school assignments for this home.
- $472,6003 bd3 ba3.5k sqft805 Bittersweet Cove Dr, Mishawaka, IN 46544Off Market
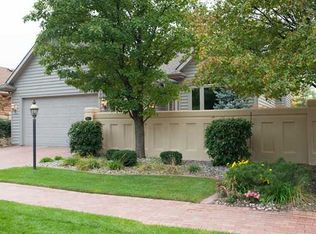
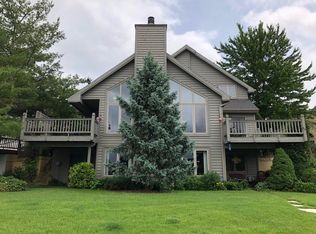
- $516,7004 bd4 ba3.5k sqft813 Bittersweet Cove Dr, Mishawaka, IN 46544Off Market
- $465,1003 bd3 ba2.6k sqft801 Bittersweet Cove Dr, Mishawaka, IN 46544Off Market
- $486,6004 bd4 ba3.9k sqft817 Bittersweet Cove Dr, Mishawaka, IN 46544Off Market
Similar homes
- $355,0004 bd2 ba2.9k sqft404 Terry Ln, Mishawaka, IN 46544For Sale
 MLS ID #202614446, Debbie S Speth, At Home Realty Group. IRMLS
 - $319,9003 bd2 ba2.4k sqft1526 S Main St, Mishawaka, IN 46544For Sale
 MLS ID #202623551, Melanie Brennan, North Star Realty. IRMLS
 - $582,0003 bd2 ba2.1k sqft1105 White Oak Dr, South Bend, IN 46617For Sale
 MLS ID #202634372, Heather A Sanders, eXp Realty, LLC. IRMLS
 - $599,9003 bd2 ba1.8k sqft62630 Miami Rd, South Bend, IN 46614For Sale
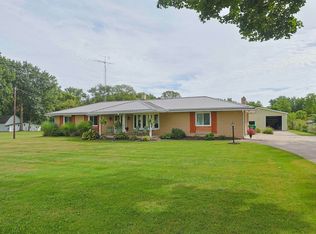 MLS ID #202637525, Katrina E McGovern, McKinnies Realty, LLC. IRMLS
 - $319,9003 bd2 ba1.2k sqft70594 Dennis Dr, Niles, MI 49120For Sale
 MLS ID #26050636, Margo H Green, Berrien Property. MichRIC
 - $400,0004 bd2 ba2.5k sqft70600 Conrad Rd, Niles, MI 49120For SaleMLS ID #26032740, Kelly Bronkema, Coldwell Banker Realty. MichRIC
- $574,9003 bd2 ba1.8k sqft23536 Forest Shores Dr, Cassopolis, MI 49031For SaleMLS ID #26013269, Terri J Parrish, Coldwell Banker Real Estate Group. MichRIC
