Skip main navigation
Sold
  • Price Unknown

    813 Cimarron Dr, Mission, TX 78572

    3beds
    1,801sqft
    Single Family Residence, Residential
    Built in 1999
    7,200 Square Feet Lot
    $276,200 Zestimate®
    $--/sqft
    $1,967 Estimated rent

    Home value

    $276,200

    $262,000 - $290,000

    $1,967/mo

    Zestimate® history
    Loading
    Loading...

    Owner options

    List your home for rent

    $1,967/mo

    Rent Zestimate®

    Find your next renter with Zillow Rental Manager. Plus, with online applications, you can quickly screen prospective tenants – for free.

    Learn more

    $1,967/mo

    Rent Zestimate®

    Refinance and save

    $200/mo

    Est. payment

    Refinancing to a lower rate could help reduce your monthly payments and save thousands over the life of the loan.

    See today's rates

    $200/mo

    Est. payment

    Explore your selling options

    Work with a Zillow partner agent

    Leverage their expertise and Zillow's premium Showcase listings to get your home seen by more buyers.

    Get started

    List with your own agent

    Get your home in front of millions of buyers by listing it on Zillow.

    Learn how to do it

    Sell it yourself

    Take full control of how buyers see your home on Zillow by listing For Sale by Owner (FSBO).

    List your home

    What's special

    Large windows
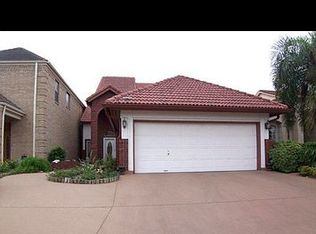
    Welcome to your dream home in the City of Mission! This exquisite three-bedroom, two-bathroom residence is nestled in the sought-after neighborhood of Cimarron, offering a lifestyle of comfort and convenience. With its prime location on the golf course, you'll wake up to breathtaking views and enjoy the serene ambiance that this location has to offer. The home features an Open-concept layout with a cozy living room that features large windows, allowing an abundance of natural light to filter in and showcasing the picturesque golf course views. The property's location is truly unbeatable! Just a short distance away, you'll find the renowned HEB+ and a plethora of shopping options, ensuring you have all the essentials and more right at your doorstep. Cimarron is well-known for its friendly community, top-notch schools, and proximity to various parks and recreational facilities. Don't miss this rare opportunity to make this charming home yours and experience the finest of Mission living!

    Zillow last checked:

    Listing updated:

    Listed by:

    Patrick Harris 316-680-1078,

    Exp Realty Llc

    Source: Greater McAllen AOR,MLS#: 410374

    Facts & features

    Interior

    Bedrooms & bathrooms
    • Bedrooms: 3
    • Bathrooms: 2
    • Full bathrooms: 2
    Dining room
    • Description: Living Area(s): 1
    Living room
    • Description: Living Area(s): 1
    Heating
    • Has Heating (Unspecified Type)
    Cooling
    • Central Air
    Appliances
    • Included: Electric Water Heater, Water Heater (In Garage), Smooth Electric Cooktop, Dishwasher, Refrigerator
    • Laundry: Laundry Closet, Washer/Dryer Connection
    Features
    • Tile Counters, Ceiling Fan(s), High Ceilings, Walk-In Closet(s)
    • Flooring: Carpet, Tile
    • Windows: Double Pane Windows, Wood/Faux Blinds
    Interior area
    • Total structure area: 1,801
    • Total interior livable area: 1,801 sqft

    Property

    Parking
    • Total spaces: 2
    • Parking features: Attached
    • Attached garage spaces: 2
    Features
    • Patio & porch: Patio
    • Exterior features: Mature Trees
    • Fencing: None
    Lot
    • Size: 7,200 Square Feet
    • Features: Curb & Gutters, Mature Trees, On Golf Course
    Details
    • Parcel number: C444001002000300

    Construction

    Type & style
    • Home type: SingleFamily
    • Property subtype: Single Family Residence, Residential
    Materials
    • Brick
    • Foundation: Slab
    • Roof: Clay Tile
    Condition
    • Year built: 1999

    Utilities & green energy

    • Sewer: Public Sewer
    • Water: Public

    Community & HOA

    Community
    • Features: Curbs, Golf, Sidewalks, Street Lights
    • Security: Smoke Detector(s)
    • Subdivision: Cimarron Crossing Ph1 & 2
    HOA
    • Has HOA: Yes
    • HOA fee: $200 annually
    • HOA name: Cimarron Country Club
    Location
    • Region: Mission

    Financial & listing details

    • Tax assessed value: $245,794
    • Annual tax amount: $6,300
    • Date on market: 7/19/2023
    • Road surface type: Paved

    Price history

    DateEventPrice
    8/31/2023Sold--
    Source: Greater McAllen AOR #410374 Report a problem
    8/12/2023Pending sale$234,000$130/sqft
    Source: Greater McAllen AOR #410374 Report a problem
    7/19/2023Listed for sale$234,000+6.8%$130/sqft
    Source: Greater McAllen AOR #410374 Report a problem
    5/7/2019Listing removed$219,000$122/sqft
    Source: EXP Realty, LLC #314705 Report a problem
    5/4/2019Listed for sale$219,000$122/sqft
    Source: EXP Realty, LLC #314705 Report a problem

    Public tax history

    YearProperty taxesTax assessment
    2025$5,933 +4.6%$245,794 +4.6%
    2024$5,673 +49.7%$235,000 -13.3%
    2023$3,789 -25.5%$271,049 +10%
    2022$5,088 +0.7%$246,408 +10%
    2021$5,054 $224,007 +6.3%
    2020-- $210,795 +2.6%
    2019$5,000 -13.9%$205,439 -6.7%
    2018$5,809 $220,300 -0.8%
    2017$5,809 -1.6%$222,047 -0.8%
    2016$5,902 -8%$223,796 -1.5%
    2015$6,416 $227,291 -4.7%
    2014$6,416 $238,500 -0.6%
    2013-- $239,959 -1.2%
    2012-- $242,858 +0.3%
    2011-- $242,102 -0.6%
    2010-- $243,537 -0.5%
    2009-- $244,818 -1.2%
    2008-- $247,688 +4.5%
    2007-- $236,983 +2.1%
    2006-- $232,093 +28.4%
    2005-- $180,773 +0.6%
    2004-- $179,718 +3.2%
    2003-- $174,107 +28.5%
    2002-- $135,460 +9.2%
    2001-- $124,068 -1.6%
    2000-- $126,144
    Find assessor info on the county website

    Neighborhood: 78572

    Nearby schools

    GreatSchools rating
    Schools provided by the listing agent
    • Elementary: Bentsen
    • Middle: B.L. Gray Junior High
    • High: Sharyland H.S.
    • District: Sharyland ISD

    Source: Greater McAllen AOR. This data may not be complete. We recommend contacting the local school district to confirm school assignments for this home.