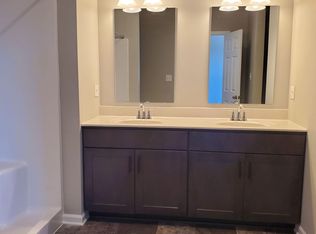
An exceptional condo in the sought-after Oakmont Heights plan that truly shows like a model home. From the moment you step inside, you’ll be impressed by the thoughtful upgrades and stunning finishes throughout. The heart of the home is the beautifully designed kitchen, featuring a spectacular granite island, stainless steel appliances, soft-close cabinetry with pull-out wire shelving, and a fabulous wine fridge—perfect for entertaining or everyday living. Retreat to the spacious primary suite, complete with an elegant tray ceiling, private bath with a tiled shower and double-bowl vanity, and a large walk-in closet with custom built-in shelving to maximize organization. A dedicated home office with French doors offers the perfect work-from-home space. Two additional generously sized bedrooms and a full bathroom provide comfort and flexibility for family or guests. The inviting living room boasts a cozy gas fireplace with a mounted TV above, and a sliding glass door that opens to a fantastic covered patio. Enjoy breathtaking views with both sunrises and sunsets, plus a front-row seat to 4th of July fireworks. The lower level presents incredible potential, featuring rough-ins for a second kitchen and full bath—ideal for creating additional living space, a guest suite, or entertaining area. Another slider leads to a covered Trex deck and a fully fenced backyard, all surrounded by beautifully manicured landscaping. This home offers the perfect blend of style, comfort, and opportunity—don’t miss your chance to make it yours!
Sold for $486,000
$486,000
813 Curtman Ct, New Kensington, PA 15068
3beds
1,958sqft
Condominium
Built in 2022
-- sqft lot
$491,400 Zestimate®
$248/sqft
$3,057 Estimated rent
Home value
$491,400
$467,000 - $516,000
$3,057/mo
Zestimate® history
Owner options
List your home for rent
$3,057/mo
Rent Zestimate®
Find your next renter with Zillow Rental Manager. Plus, with online applications, you can quickly screen prospective tenants – for free.
$3,057/mo
Rent Zestimate®
Refinance and save
$3,456/mo
Est. payment
Refinancing to a lower rate could help reduce your monthly payments and save thousands over the life of the loan.
$3,456/mo
Est. payment
Explore your selling options
Work with a Zillow partner agent
Leverage their expertise and Zillow's premium Showcase listings to get your home seen by more buyers.
Get startedList with your own agent
Get your home in front of millions of buyers by listing it on Zillow.
Learn how to do itSell it yourself
Take full control of how buyers see your home on Zillow by listing For Sale by Owner (FSBO).
List your homeWhat's special
Stunning finishesBeautifully manicured landscapingFully fenced backyardFabulous wine fridgeThoughtful upgradesSpectacular granite islandCovered trex deck
Zillow last checked:
Listing updated:
Listed by:
Deborah Sterrett,
RE/MAX SELECT REALTY
Bought with:
Allison Pochapin, RS-279686
COMPASS PENNSYLVANIA, LLC
Source: WPMLS,MLS#: 1750278 Originating MLS: West Penn Multi-List
Originating MLS: West Penn Multi-ListFacts & features
Interior
Bedrooms & bathrooms
- Bedrooms: 3
- Bathrooms: 2
- Full bathrooms: 2
Primary bedroom
- Level: Main
Bedroom 2
- Level: Main
Bedroom 3
- Level: Main
Bonus room
- Level: Main
Dining room
- Level: Main
Entry foyer
- Level: Main
Kitchen
- Level: Main
Laundry
- Level: Main
Living room
- Level: Main
Heating
- Forced Air, Gas
Cooling
- Central Air
Appliances
- Included: Some Electric Appliances, Dryer, Dishwasher, Disposal, Microwave, Refrigerator, Stove, Washer
Features
- Kitchen Island, Pantry, Window Treatments
- Flooring: Hardwood, Vinyl, Carpet
- Windows: Screens, Window Treatments
- Basement: Unfinished,Walk-Out Access
- Number of fireplaces: 1
- Fireplace features: Gas, Family/Living/Great Room
Interior area
- Total structure area: 1,958
- Total interior livable area: 1,958 sqft
Property
Parking
- Total spaces: 2
- Parking features: Attached, Garage, Garage Door Opener
- Has attached garage: Yes
Features
- Levels: One
- Stories: 1
- Pool features: None
Lot
- Size: 4,673 Square Feet
- Dimensions: 48 x 97 x 49 x 95
Details
- Parcel number: 0629L00069000000
Construction
Type & style
- Home type: Condo
- Architectural style: Colonial,Ranch
- Property subtype: Condominium
Materials
- Brick, Frame
- Roof: Asphalt
Condition
- Resale
- Year built: 2022
Utilities & green energy
- Sewer: Public Sewer
- Water: Public
Community & HOA
Community
- Subdivision: Oakmont Heights
HOA
- Has HOA: Yes
- HOA fee: $160 monthly
Location
- Region: New Kensington
Financial & listing details
- Price per square foot: $248/sqft
- Tax assessed value: $253,700
- Annual tax amount: $9,247
- Date on market: 4/24/2026
Price history
| Date | Event | Price |
|---|---|---|
| 6/5/2026 | Sold | $486,000-2.8%$248/sqft |
Source:  WPMLS #1750278 Report a problem WPMLS #1750278 Report a problem | ||
| 5/19/2026 | Pending sale | $499,900$255/sqft |
Source: WPMLS #1750278 Report a problem | ||
| 5/6/2026 | Contingent | $499,900$255/sqft |
Source: WPMLS #1750278 Report a problem | ||
| 4/24/2026 | Listed for sale | $499,900+19%$255/sqft |
Source: WPMLS #1750278 Report a problem | ||
| 8/4/2022 | Sold | $420,000-2.3%$215/sqft |
Source: WPMLS #1562079 Report a problem | ||
| 7/21/2022 | Contingent | $429,900$220/sqft |
Source: WPMLS #1562079 Report a problem | ||
| 6/27/2022 | Listed for sale | $429,900$220/sqft |
Source: WPMLS #1562079 Report a problem | ||
Public tax history
| Year | Property taxes | Tax assessment |
|---|---|---|
| 2025 | $9,215 +8.8% | $253,700 |
| 2024 | $8,470 +642.4% | $253,700 +5.2% |
| 2023 | $1,141 +60264% | $241,200 +60200% |
| 2022 | $2 | $400 |
Find assessor info on the county website
Neighborhood: 15068
Nearby homes
- $415,7003 bd2 ba1.8k sqft813 Curtman Ct, Verona, PA 15147Off Market
- $409,3002 bd2 ba1.6k sqft815 Curtman Ct, Verona, PA 15147Off Market
- $475,0004 bd3 ba1.7k sqft815 Curtman Ct, New Kensington, PA 15068Sold
- $495,4003 bd2 ba1.7k sqft811 Curtman Ct, New Kensington, PA 15068Off Market
- $468,1004 bd3 ba1.6k sqft817 Curtman Ct, New Kensington, PA 15068Off Market
- $395,0003 bd2 ba1.7k sqft812 Curtman Ct, Plum Boro, PA 15068Pending
- $377,5003 bd1 ba1.5k sqft810 Curtman Ct, New Kensington, PA 15068Off Market
- $427,7003 bd1 ba1.8k sqft809 Curtman Ct, New Kensington, PA 15068Off Market
Nearby schools
GreatSchools rating
- 6/10Holiday Park El SchoolGrades: 5-6Distance: 2.8 mi
- 6/10Plum Middle SchoolGrades: 7-8Distance: 5.5 mi
- 7/10Plum Senior High SchoolGrades: 9-12Distance: 1.8 mi
Schools provided by the listing agent
- District: Plum Boro
Source: WPMLS. This data may not be complete. We recommend contacting the local school district to confirm school assignments for this home.


Get pre-qualified for a loan
At Zillow Home Loans, we can pre-qualify you in as little as 5 minutes with no impact to your credit score.An equal housing lender. NMLS #10287.
- Pennsylvania
- Allegheny County
- Verona
- 15068
- 813 Curtman Ct
Nearby cities
Nearby zip codes
Other Verona Topics
