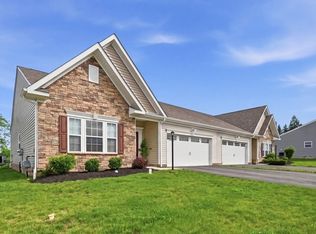
Welcome home to effortless, no-step ranch living in this exceptional stand-alone townhome set on an private cul-de-sac. A chef-worthy granite kitchen with an oversized island and premium stainless steel appliances anchors the sophisticated open layout, where sunlight pours through the windows and a gas fireplace creates an inviting atmosphere. A large flatscreen TV and an upgraded stereo system with an integrated ceiling speakers enhance the entertainment experience. The primary suite is a true retreat, offering a custom walk-in closet and a spa-caliber shower featuring both rainfall and wall-mounted fixtures. Two additional bedrooms provide versatility for guests or personal use, with Bedroom 3 including an additional TV, and the hall bath is finished with granite double vanities and a tub/shower combination. Energy-efficient Sonova solar panels, custom window treatments, and a SimpliSafe security system add comfort and peace of mind. Relax on your patio and enjoy the beautiful wildflowers. Residents enjoy access to a community pavilion and green space, and the location is just minutes from Oakmont and the prestigious Oakmont Country Club.
Under contract
$395,000
812 Curtman Ct, Plum Boro, PA 15068
3beds
1,770sqft
:
Get pre-qualified$2,856/mo
Single Family Residence
Built in 2023
6,642 Square Feet Lot
$389,000 Zestimate®
$223/sqft
$160/mo HOA
What's special
No-step ranch livingCustom window treatmentsPremium stainless steel appliancesEnergy-efficient sonova solar panelsOversized islandCustom walk-in closetChef-worthy granite kitchen
- 30 days |
- 668 |
- 30 |
Likely to sell faster than
Zillow last checked:
Listing updated:
Listed by:
Deborah Sterrett,
RE/MAX SELECT REALTY 724-933-6300
Source: WPMLS,MLS#: 1761896 Originating MLS: West Penn Multi-List
Originating MLS: West Penn Multi-ListFacts & features
Interior
Bedrooms & bathrooms
- Bedrooms: 3
- Bathrooms: 2
- Full bathrooms: 2
Primary bedroom
- Level: Main
- Dimensions: 17x13
Bedroom 2
- Level: Main
- Dimensions: 14x10
Bedroom 3
- Level: Main
- Dimensions: 13x11
Dining room
- Level: Main
- Dimensions: 12x8
Entry foyer
- Level: Main
Kitchen
- Level: Main
- Dimensions: 15x13
Laundry
- Level: Main
Living room
- Level: Main
- Dimensions: 21x14
Heating
- Forced Air, Gas
Cooling
- Central Air
Appliances
- Included: Some Gas Appliances, Convection Oven, Dryer, Dishwasher, Disposal, Microwave, Refrigerator, Stove, Washer
Features
- Kitchen Island, Pantry, Window Treatments
- Flooring: Hardwood, Vinyl, Carpet
- Windows: Screens, Window Treatments
- Has basement: No
- Number of fireplaces: 1
- Fireplace features: Gas, Family/Living/Great Room
Interior area
- Total structure area: 1,770
- Total interior livable area: 1,770 sqft
Video & virtual tour
Property
Parking
- Total spaces: 2
- Parking features: Attached, Garage, Garage Door Opener
- Has attached garage: Yes
Features
- Levels: One
- Stories: 1
- Pool features: None
Lot
- Size: 6,642 Square Feet
- Dimensions: 26 x 44 x 115 x 20 x 33 x 105
Details
- Parcel number: 0629G00081000000
Construction
Type & style
- Home type: SingleFamily
- Architectural style: Contemporary,Ranch
- Property subtype: Single Family Residence
Materials
- Frame
- Roof: Asphalt
Condition
- Resale
- Year built: 2023
Utilities & green energy
- Sewer: Public Sewer
- Water: Public
Community & HOA
Community
- Security: Security System
HOA
- Has HOA: Yes
- HOA fee: $160 monthly
Location
- Region: Plum Boro
Financial & listing details
- Price per square foot: $223/sqft
- Tax assessed value: $219,900
- Annual tax amount: $8,131
- Date on market: 6/25/2026
Estimated market value
$389,000
$370,000 - $408,000
$2,660/mo
Price history
| Date | Event | Price |
|---|---|---|
| 7/20/2026 | Pending sale | $395,000$223/sqft |
Source:  WPMLS #1761896 Report a problem WPMLS #1761896 Report a problem | ||
| 6/25/2026 | Listed for sale | $395,000-1.2%$223/sqft |
Source: WPMLS #1761896 Report a problem | ||
| 6/17/2026 | Listing removed | $399,900$226/sqft |
Source: WPMLS #1729509 Report a problem | ||
| 3/24/2026 | Price change | $399,900-7%$226/sqft |
Source: WPMLS #1729509 Report a problem | ||
| 11/5/2025 | Listed for sale | $429,900+11%$243/sqft |
Source: WPMLS #1729509 Report a problem | ||
| 2/2/2023 | Sold | $387,375$219/sqft |
Source: Public Record Report a problem | ||
Public tax history
| Year | Property taxes | Tax assessment |
|---|---|---|
| 2025 | $7,987 +8.8% | $219,900 |
| 2024 | $7,341 +309654% | $219,900 +43880% |
| 2023 | $2 +0.4% | $500 |
| 2022 | $2 | $500 |
Find assessor info on the county website
Monthly payment
Est. payment
Payment breakdown
Explore the cost of this home by adjusting the details. Changes won't be saved.Climate risks
Neighborhood: 15068
Nearby schools
GreatSchools rating
- 6/10Holiday Park El SchoolGrades: 5-6Distance: 2.8 mi
- 6/10Plum Middle SchoolGrades: 7-8Distance: 5.5 mi
- 7/10Plum Senior High SchoolGrades: 9-12Distance: 1.8 mi
Schools provided by the listing agent
- District: Plum Boro
Source: WPMLS. This data may not be complete. We recommend contacting the local school district to confirm school assignments for this home.
- $370,2003 bd1 ba1.5k sqft810 Curtman Ct, New Kensington, PA 15068Off Market
- $337,8553 bd2 ba1.5k sqft816 Curtman Ct, New Kensington, PA 15068Sold
- $438,671-- bd-- ba-- sqft410 Dana Dr, New Kensington, PA 15147Sold
- $--2 bd2 ba1.4k sqft410 Dana Dr, Verona, PA 15147Off Market
- $455,2003 bd2 ba1.5k sqft412 Dana Dr, New Kensington, PA 15068Off Market
- $423,7003 bd2 ba1.8k sqft813 Curtman Ct, Verona, PA 15147Off Market
- $486,0003 bd2 ba1.9k sqft813 Curtman Ct, New Kensington, PA 15068Sold
- $422,1002 bd2 ba1.6k sqft815 Curtman Ct, Verona, PA 15147Off Market
A local agent can set up tours, give advice and negotiate with sellers.
A local lender can help you make sure your offer is ready when you are.
Similar homes
- $389,9003 bd2 ba1.5k sqft430 Dana Dr, New Kensington, PA 15068For Sale
 MLS ID #1755717, Deborah Sterrett. WPMLS
 - $505,0005 bd4 ba2.1k sqft420 September Dr, Pittsburgh, PA 15239For Sale
 MLS ID #1766025, Tami Meinhardt. WPMLS
 - $400,0003 bd3 ba1.9k sqft328 Whitney Chase Ln, Irwin, PA 15642For Sale
 MLS ID #1763945, Brian Czapor. WPMLS
 - $450,0003 bd3 ba1.9k sqft212 Morewood Rd, Glenshaw, PA 15116For Sale
 MLS ID #1765680, John Marzullo. WPMLS
 - $399,9005 bd2 ba2.4k sqft8517 Wittmer Rd, Pittsburgh, PA 15237For SaleMLS ID #1762628, Melissa Dunham. WPMLS
- $385,0003 bd3 ba2.1k sqft1032 Adair Ave, Valencia, PA 16059For SaleMLS ID #1766199, Michael Reed. WPMLS
- $365,5003 bd1 ba1k sqft121 Kyle Rd, Valencia, PA 16059For SaleMLS ID #1761027, JoAnn Echtler. WPMLS
- $359,9003 bd3 ba1.7k sqft506 Aprilmae Way, Pittsburgh, PA 15237For SaleMLS ID #1766405, Devon Lauer. WPMLS
- $200,0004 bd3 ba2k sqft254 Ridge Ave, New Kensington, PA 15068For SaleMLS ID #1720172, Carrie Meadows. WPMLS
- $335,0003 bd2 ba1.6k sqft650 Southern Ave, Mount Washington, PA 15211For SaleMLS ID #1766727, Emily Platts. WPMLS
- $390,0003 bd2 ba1.4k sqft516 Long Dr, Pittsburgh, PA 15241For SaleMLS ID #1763728, Christian Petrozza. WPMLS
- $449,9004 bd3 ba1.4k sqft510 Virginia Ave, Oakmont, PA 15139For SaleMLS ID #1732521, Deborah Kane. WPMLS
- $350,0004 bd4 ba2.4k sqft1028 Harvard Rd, Monroeville, PA 15146For SaleMLS ID #1753950, Roxanne Humes. WPMLS
- $499,9004 bd3 ba2.2k sqft2418 Wheatland Cir, Delmont, PA 15626For SaleMLS ID #1765897, Christy Kotwica. WPMLS
- $369,9003 bd2 ba1.9k sqft4930 Gardenville Rd, Pittsburgh, PA 15236For SaleMLS ID #1764303, Long Pham. WPMLS
- $344,9002 bd2 ba1.7k sqft909 Valentina Ln, New Kensington, PA 15068For SaleMLS ID #1743306, Jan Jursa. WPMLS
- $399,9003 bd3 ba1.6k sqft2217 Lebanon Dr, McKeesport, PA 15135New ConstructionMLS ID #1735714, Rylee Madden. WPMLS
- $419,0003 bd4 ba2.3k sqft126 Leon Rd, Pittsburgh, PA 15220For SaleMLS ID #1758563, Erica Perri. WPMLS
- $399,9003 bd3 ba1.9k sqft2211 Lebanon Dr, McKeesport, PA 15135New ConstructionMLS ID #1735701, Rylee Madden. WPMLS
- $395,0003 bd3 ba1.7k sqft200 Olivia Way, Pittsburgh, PA 15237For SaleMLS ID #1746107, Jennifer Sowers. WPMLS
