Charming investment opportunity in the heart of Siloam Springs. This unique property features a 2 Bed 1 Bath home with a detached approximately 400 square foot shop building that has already begun conversion into a potential 1 Bed 1 Bath rental or guest space. Whether you are looking to expand your investment portfolio with two possible rental units or live in the main home while finishing out the additional space for income potential, this property offers endless possibilities. Main home includes a metal roof, central hvac, gas wall heater, keyless entry, blinds, Jack-and-Jill bathroom, covered front porch, privacy fence and fresh exterior paint. Refrigerator, washer and dryer all convey with the property. The shop conversion is a fixer-upper project that needs to be completed. Cabinets, shower and other materials are already in place. Anything currently there to help complete the project will stay. Don’t miss the opportunity to make this property your own investment adventure or live-and-rent setup!
For sale
Price cut: $10K (7/20)
$199,000
813 E Central St, Siloam Springs, AR 72761
2beds
900sqft
:
Get pre-qualified$1,294/mo
Single Family Residence
Built in ----
4,356 Square Feet Lot
$196,400 Zestimate®
$221/sqft
$-- HOA
What's special
Privacy fenceJack-and-jill bathroomGas wall heaterMetal roofCentral hvacFresh exterior paintCovered front porch
- 79 days |
- 298 |
- 10 |
Zillow last checked:
Listing updated:
Listed by:
Tamera Holmes 479-871-0696,
Sanderson & Associates Real Estate 479-524-8600
Source: ArkansasOne MLS,MLS#: 1345622 Originating MLS: Northwest Arkansas Board of REALTORS MLS
Originating MLS: Northwest Arkansas Board of REALTORS MLSFacts & features
Interior
Bedrooms & bathrooms
- Bedrooms: 2
- Bathrooms: 1
- Full bathrooms: 1
Primary bedroom
- Level: Main
- Dimensions: 11x11
Bedroom
- Level: Main
- Dimensions: 11x11
Kitchen
- Level: Main
- Dimensions: 13x12
Living room
- Level: Main
- Dimensions: 13x11
Heating
- Central, Gas, Other
Cooling
- Central Air, Electric
Appliances
- Included: Dryer, Dishwasher, Electric Range, Electric Water Heater, Refrigerator, Washer
- Laundry: Washer Hookup, Dryer Hookup
Features
- Ceiling Fan(s), Walk-In Closet(s), Window Treatments
- Flooring: Carpet, Laminate
- Windows: Double Pane Windows, Vinyl, Blinds
- Basement: Crawl Space
- Has fireplace: No
- Fireplace features: None
Interior area
- Total structure area: 900
- Total interior livable area: 900 sqft
Video & virtual tour
Property
Features
- Levels: One
- Stories: 1
- Patio & porch: Porch
- Exterior features: Unpaved Driveway
- Pool features: None
- Fencing: Back Yard,Chain Link,Privacy,Wood
- Waterfront features: None
Lot
- Size: 4,356 Square Feet
- Features: Central Business District, Cleared, City Lot, Level, Subdivision
Details
- Additional structures: Outbuilding, Workshop
- Parcel number: 0301064000
- Special conditions: None
Construction
Type & style
- Home type: SingleFamily
- Architectural style: Traditional
- Property subtype: Single Family Residence
Materials
- Wood Siding
- Foundation: Crawlspace
- Roof: Metal
Condition
- New construction: No
Utilities & green energy
- Sewer: Public Sewer
- Water: Public
- Utilities for property: Cable Available, Electricity Available, Natural Gas Available, Phone Available, Sewer Available, Water Available, Recycling Collection
Community & HOA
Community
- Security: Smoke Detector(s)
- Subdivision: Beauchamps Add Siloam Spgs
HOA
- Has HOA: No
Location
- Region: Siloam Springs
Financial & listing details
- Price per square foot: $221/sqft
- Tax assessed value: $102,905
- Annual tax amount: $1,048
- Date on market: 5/8/2026
- Cumulative days on market: 80 days
- Road surface type: Paved
Estimated market value
$196,400
$187,000 - $206,000
$1,364/mo
Price history
| Date | Event | Price |
|---|---|---|
| 7/20/2026 | Price change | $199,000-4.8%$221/sqft |
Source:  ArkansasOne MLS #1345622 Report a problem ArkansasOne MLS #1345622 Report a problem | ||
| 7/8/2026 | Price change | $209,000-4.6%$232/sqft |
Source: ArkansasOne MLS #1345622 Report a problem | ||
| 6/4/2026 | Price change | $219,000-4.4%$243/sqft |
Source: ArkansasOne MLS #1345622 Report a problem | ||
| 5/8/2026 | Listed for sale | $229,000+241.8%$254/sqft |
Source: ArkansasOne MLS #1345622 Report a problem | ||
| 12/9/2016 | Sold | $67,000-4.1%$74/sqft |
Source: ArkansasOne MLS #1028760 Report a problem | ||
| 10/29/2016 | Pending sale | $69,900$78/sqft |
Source: Springdale - WEICHERT, REALTORS - The Griffin Company #1028760 Report a problem | ||
| 10/5/2016 | Listed for sale | $69,900+20.5%$78/sqft |
Source: Weichert, REALTORS Griffin Company- Springdale #1028760 Report a problem | ||
| 8/11/2009 | Sold | $58,000$64/sqft |
Source: Public Record Report a problem | ||
Public tax history
| Year | Property taxes | Tax assessment |
|---|---|---|
| 2025 | $1,048 +10.2% | $18,450 +9.1% |
| 2024 | $951 +7.6% | $16,910 +10% |
| 2023 | $884 +8.4% | $15,370 +8.3% |
| 2022 | $815 +9.1% | $14,190 +9.1% |
| 2021 | $747 +9.6% | $13,010 +10% |
| 2020 | $681 +105.6% | $11,830 |
| 2019 | $331 | $11,830 |
| 2018 | $331 | $11,830 |
| 2017 | $331 +212.1% | $11,830 |
| 2016 | $106 | $11,830 +56.9% |
| 2015 | $106 +26% | $7,540 |
| 2014 | $84 -80.5% | $7,540 |
| 2013 | $433 | $7,540 |
| 2012 | -- | $7,540 -6% |
| 2010 | -- | $8,020 -6.2% |
| 2009 | -- | $8,550 |
| 2008 | -- | $8,550 +4% |
| 2007 | -- | $8,220 |
| 2006 | -- | $8,220 +30.9% |
| 2005 | -- | $6,280 |
| 2004 | -- | $6,280 |
| 2003 | -- | $6,280 +19.8% |
| 2002 | -- | $5,240 |
| 2001 | -- | $5,240 |
| 2000 | -- | $5,240 |
Find assessor info on the county website
Monthly payment
Est. payment
Payment breakdown
Explore the cost of this home by adjusting the details. Changes won't be saved.Climate risks
Neighborhood: 72761
Nearby schools
GreatSchools rating
- NANorthside Elementary SchoolGrades: PK-KDistance: 0.8 mi
- 6/10Siloam Springs Middle SchoolGrades: 7-8Distance: 1.3 mi
- 5/10Siloam Springs High SchoolGrades: 9-12Distance: 1.1 mi
Schools provided by the listing agent
- District: Siloam Springs
Source: ArkansasOne MLS. This data may not be complete. We recommend contacting the local school district to confirm school assignments for this home.
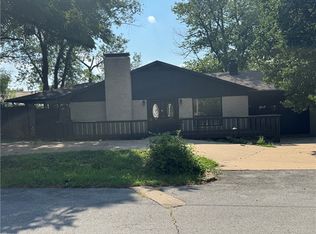
- $139,0001 bd1 ba868 sqft819 E Central St, Siloam Springs, AR 72761Off Market
- $269,0003 bd2 ba2.1k sqft110 N Gunter St, Siloam Springs, AR 72761Sold
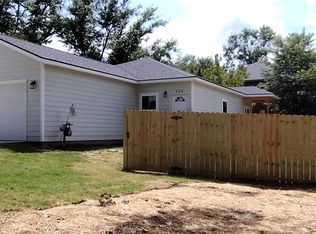
- $269,0003 bd2 ba1.2k sqft124 N Gunter St, Siloam Springs, AR 72761New Construction
- $230,0003 bd1 ba1.1k sqft109 N Britt St, Siloam Springs, AR 72761Sold

- $425,735-- bd3 ba2.7k sqft803 E Central St, Siloam Springs, AR 72761Off Market
- $244,900-- bd2 ba1.4k sqft814 E Central St, Siloam Springs, AR 72761Off Market
- $303,100-- bd2 ba1.6k sqft810 E Central St, Siloam Springs, AR 72761Off Market
- $156,0003 bd1 ba1k sqft103 S Britt St, Siloam Springs, AR 72761Off Market
A local agent can set up tours, give advice and negotiate with sellers.
Similar homes
- $210,0002 bd1 ba1k sqft1713 N Inglewood St, Siloam Springs, AR 72761For Sale
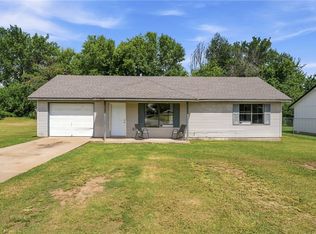 MLS ID #1355947, Matilyn Johnson, Better Homes and Gardens Real Estate Journey. ArkansasOne MLS
 - $--2 bd2 ba1k sqft1000 Arrowwood Ln, Siloam Springs, AR 72761Auction
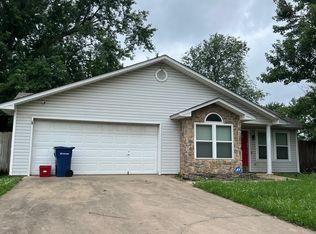 Auction.com 2
 - $--2 bd1 ba1k sqft409 S Carl St, Siloam Springs, AR 72761Auction
 Auction.com 2
 - $227,4502 bd1 ba1k sqft506 N Wright St, Siloam Springs, AR 72761For Sale
 MLS ID #1354975, Tiffiney Tilbury, McGraw REALTORS. ArkansasOne MLS
 - $222,0003 bd2 ba1.1k sqft837 S Cherry St, Siloam Springs, AR 72761For SaleMLS ID #1355231, Ruben Ledezma, PAK Home Realty. ArkansasOne MLS
- $254,9002 bd1 ba1k sqft421 S Washington St, Siloam Springs, AR 72761For SaleMLS ID #1355874, Luz Garcia, Simplicity Real Estate Solutions. ArkansasOne MLS
- $222,9002 bd1 ba970 sqft810 W Elgin St, Siloam Springs, AR 72761For SaleMLS ID #1351528, Abbi Netzel, McGraw Realtors. ArkansasOne MLS
- $160,0003 bd1 ba1k sqft107 N Maxwell St, Siloam Springs, AR 72761For SaleMLS ID #1355150, Patricia White, Sanderson & Associates Real Estate. ArkansasOne MLS
- $229,0003 bd2 ba1.3k sqft1019 W School St, Siloam Springs, AR 72761For SaleMLS ID #1352743, Stephanie Truitt, Century 21 Lyons & Associates. ArkansasOne MLS
- $246,9002 bd1 ba984 sqft610 S Oak Hill St, Siloam Springs, AR 72761For SaleMLS ID #1352900, Bethany Stephens, Real Broker NWA. ArkansasOne MLS
- $199,9002 bd2 ba1.1k sqft404 E Tulsa St, Siloam Springs, AR 72761For Sale By Owner
- $213,5003 bd2 ba1.1k sqft502 B W Cloud Dr, Siloam Springs, AR 72761New ConstructionArkansasOne MLS
- $218,5003 bd2 ba1.1k sqft502 A W Cloud Dr, Siloam Springs, AR 72761New ConstructionArkansasOne MLS
- from $213,5003 bd2 ba1.1k sqftRc Langford Plan, Lawlis Ranch, Siloam Springs, AR 72761New ConstructionRausch Coleman Homes
- from $197,4002 bd2 ba869 sqftRC Bromley Plan, Lawlis Ranch, Siloam Springs, AR 72761New ConstructionRausch Coleman Homes
- $249,5003 bd2 ba1.3k sqft1405 S Corsac St, Siloam Springs, AR 72761For SaleMLS ID #1355145, Nicholas Rhoads, Gibson Real Estate. ArkansasOne MLS
- $269,0003 bd2 ba1.2k sqft124 N Gunter St, Siloam Springs, AR 72761New ConstructionMLS ID #1339475, Victor Barrios, Bella Homes Realty. ArkansasOne MLS
- $259,0003 bd2 ba1.3k sqft2003 N Lexington St, Siloam Springs, AR 72761For SaleMLS ID #1335495, Kenzie Mounce, Weichert, REALTORS Griffin Company Bentonville. ArkansasOne MLS
- $199,9003 bd2 ba1.1k sqft410B W Cloud Dr, Siloam Springs, AR 72761New ConstructionMLS ID #1338689, Fred Rausch, Rausch Coleman Realty Group, LLC. ArkansasOne MLS
- $190,0002 bd1 ba1k sqft2206 N Double Springs Rd, Fayetteville, AR 72704For SaleMLS ID #1356666, Michelle Blanz, Keller Williams Market Pro Realty. ArkansasOne MLS
