Undeniably stunning 3 bedroom, 1.5 bath 2,200+ square foot two story small town vinyl sided home -- such class and character! From the captivating natural woodwork, to the gleaming hardwood flooring, to the transom windows, built-ins, and crown molding -- this turn of the century residential gem is without question one of a kind inside and out! Main floor of home features a quaint foyer, bright and airy front facing living room with a window seat, expansive family room with a decorative fireplace, open staircase, and built-in bench, gracious formal dining room with pocket doors, hall half bath, and a strikingly beautiful fully equipped updated kitchen with granite countertops, tile backsplash, and a rear facing exterior access point. The stairway boasts two access points (family room as well as kitchen) and is host to a bench on the landing. Upstairs, you will find three large bedrooms -- all with hardwood flooring -- one with adjacent laundry facilities, a large hall storage area, and a tastefully renovated full bath with a walk-in shower that is accessed via the largest bedroom as well as main hallway area. Property also features a large floored walk-up attic, full usable basement, replacement windows, second story exterior porch/balcony, front and side covered porch areas, rear concrete patio, fenced backyard, enhanced exterior landscaping, 2+ car detached garage with rear alley access, and all appliances to remain upon settlement for new owner(s). Choice property!
Sold for $220,000
Street View
$220,000
813 E Chestnut St, Mason City, IL 62664
3beds
2,208sqft
Single Family Residence, Residential
Built in 1894
0.26 Acres Lot
$221,500 Zestimate®
$100/sqft
$1,474 Estimated rent
Home value
$221,500
Estimated sales range
Not available
$1,474/mo
Zestimate® history
Owner options
List your home for rent
$1,474/mo
Rent Zestimate®
Find your next renter with Zillow Rental Manager. Plus, with online applications, you can quickly screen prospective tenants – for free.
$1,474/mo
Rent Zestimate®
Refinance and save
$1,670/mo
Est. payment
Refinancing to a lower rate could help reduce your monthly payments and save thousands over the life of the loan.
$1,670/mo
Est. payment
Explore your selling options
Work with a Zillow partner agent
Leverage their expertise and Zillow's premium Showcase listings to get your home seen by more buyers.
Get startedList with your own agent
Get your home in front of millions of buyers by listing it on Zillow.
Learn how to do itSell it yourself
Take full control of how buyers see your home on Zillow by listing For Sale by Owner (FSBO).
List your homeWhat's special
Vinyl sided homeFenced backyardEnhanced exterior landscapingCrown moldingTransom windowsLarge hall storage areaOpen staircase
Zillow last checked:
Listing updated:
Listed by:
Seth A Goodman 217-737-3742,
ME Realty
Bought with:
Jared Litwiller, 475.155972
Freedom Realty
Source: RMLS Alliance as distributed by MLS GRID,MLS#: CA1042852 Originating MLS: Capital Area Association of Realtors
Originating MLS: Capital Area Association of Realtors
Facts & features
Interior
Bedrooms & bathrooms
- Bedrooms: 3
- Bathrooms: 2
- Full bathrooms: 1
- 1/2 bathrooms: 1
Bedroom 1
- Level: Upper
- Dimensions: 14ft 0in x 25ft 0in
Bedroom 2
- Level: Upper
- Dimensions: 14ft 0in x 14ft 0in
Bedroom 3
- Level: Upper
- Dimensions: 14ft 0in x 14ft 0in
Other
- Level: Main
- Dimensions: 17ft 0in x 14ft 0in
Family room
- Level: Main
- Dimensions: 23ft 0in x 17ft 0in
Kitchen
- Level: Main
- Dimensions: 10ft 0in x 14ft 0in
Laundry
- Level: Upper
- Dimensions: 8ft 0in x 5ft 0in
Living room
- Level: Main
- Dimensions: 16ft 0in x 17ft 0in
Main level
- Area: 1104
Upper level
- Area: 1104
Heating
- Forced Air
Cooling
- Central Air
Appliances
- Included: Dishwasher, Dryer, Microwave, Range, Refrigerator, Washer
Features
- Solid Surface Counter, Ceiling Fan(s)
- Windows: Replacement Windows, Blinds
- Basement: Full,Unfinished
- Attic: Storage
- Number of fireplaces: 1
- Fireplace features: Family Room, Decorative
Interior area
- Total structure area: 2,208
- Total interior livable area: 2,208 sqft
Property
Parking
- Total spaces: 2
- Parking features: Alley Access, Detached
- Garage spaces: 2
Features
- Levels: Two
- Patio & porch: Patio, Porch
Lot
- Size: 0.26 Acres
- Dimensions: 75 x 150
- Features: Level
Details
- Parcel number: 2008153002
Construction
Type & style
- Home type: SingleFamily
- Property subtype: Single Family Residence, Residential
Materials
- Vinyl Siding
- Foundation: Brick/Mortar
- Roof: Shingle
Condition
- New construction: No
- Year built: 1894
Utilities & green energy
- Sewer: Public Sewer
- Water: Public
Community & HOA
Community
- Subdivision: None
Location
- Region: Mason City
Financial & listing details
- Price per square foot: $100/sqft
- Tax assessed value: $128,934
- Annual tax amount: $5,384
- Date on market: 4/8/2026
- Cumulative days on market: 4 days
Price history
| Date | Event | Price |
|---|---|---|
| 6/1/2026 | Sold | $220,000+2.3%$100/sqft |
Source:  RMLS Alliance as distributed by MLS GRID #CA1042852 Report a problem RMLS Alliance as distributed by MLS GRID #CA1042852 Report a problem | ||
| 4/11/2026 | Pending sale | $215,000$97/sqft |
Source: RMLS Alliance as distributed by MLS GRID #CA1042852 Report a problem | ||
| 4/8/2026 | Listed for sale | $215,000+7.5%$97/sqft |
Source: RMLS Alliance as distributed by MLS GRID #CA1042852 Report a problem | ||
| 7/26/2024 | Sold | $200,000$91/sqft |
Source: RMLS Alliance as distributed by MLS GRID #CA1029399 Report a problem | ||
| 5/31/2024 | Pending sale | $200,000$91/sqft |
Source: RMLS Alliance as distributed by MLS GRID #CA1029399 Report a problem | ||
| 5/25/2024 | Listed for sale | $200,000$91/sqft |
Source: RMLS Alliance as distributed by MLS GRID #CA1029399 Report a problem | ||
Public tax history
| Year | Property taxes | Tax assessment |
|---|---|---|
| 2024 | $3,381 +5.1% | $42,978 +8.3% |
| 2023 | $3,219 +7.6% | $39,702 +10% |
| 2022 | $2,992 +1.8% | $36,099 +7.9% |
| 2021 | $2,940 -1.8% | $33,456 |
| 2020 | $2,994 +0.7% | $33,456 |
| 2019 | $2,974 +0.7% | $33,456 |
| 2018 | $2,953 | $33,456 |
| 2017 | -- | $33,456 |
| 2016 | -- | $33,456 |
| 2012 | $3,043 +1.3% | $33,456 |
| 2011 | $3,003 +0.8% | $33,456 |
| 2010 | $2,980 | $33,456 |
Find assessor info on the county website
Neighborhood: 62664
Nearby homes
- $255,0004 bd2 ba4.3k sqft819 E Chestnut St, Mason City, IL 62664Sold
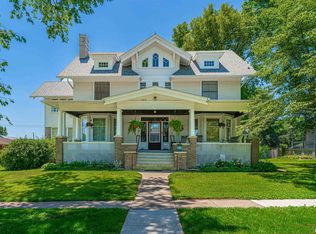
- $181,500-- bd-- ba-- sqft805 E Chestnut St, Mason City, IL 62664Off Market
- $246,3003 bd4 ba2.5k sqft903 E Chestnut St, Mason City, IL 62664Off Market
- $35,610-- bd-- ba-- sqft812 E Elm St, Mason City, IL 62664Off Market
- $90,6004 bd1 ba992 sqft806 E Elm St, Mason City, IL 62664Off Market
- $21,2551 bd1 ba888 sqft818 E Elm St, Mason City, IL 62664Off Market
- $194,600-- bd-- ba-- sqft810 E Chestnut St, Mason City, IL 62664Off Market
- $13,263-- bd-- ba-- sqft802 E Elm St, Mason City, IL 62664Off Market
Nearby schools
GreatSchools rating
- 4/10Illini Central Grade SchoolGrades: K-5Distance: 1 mi
- 7/10Illini Central Middle SchoolGrades: 6-8Distance: 1 mi
- 1/10Illini Central High SchoolGrades: 9-12Distance: 1 mi
Schools provided by the listing agent
- High: Illini Central
Source: RMLS Alliance as distributed by MLS GRID. This data may not be complete. We recommend contacting the local school district to confirm school assignments for this home.


Get pre-qualified for a loan
At Zillow Home Loans, we can pre-qualify you in as little as 5 minutes with no impact to your credit score.An equal housing lender. NMLS #10287.
- Illinois
- Mason County
- Mason City
- 62664
- 813 E Chestnut St
Nearby cities
Nearby zip codes
Other Mason City Topics
