Skip main navigation
Sold for $255,000
  • $255,000

    819 E Chestnut St, Mason City, IL 62664

    4beds
    4,341sqft
    Single Family Residence, Residential
    Built in 1911
    0.36 Acres Lot
    $264,000 Zestimate®
    $59/sqft
    $1,635 Estimated rent

    Home value

    $264,000

    Estimated sales range

    Not available

    $1,635/mo

    Zestimate® history
    Loading
    Loading...

    Owner options

    List your home for rent

    $1,635/mo

    Rent Zestimate®

    Find your next renter with Zillow Rental Manager. Plus, with online applications, you can quickly screen prospective tenants – for free.

    Learn more

    $1,635/mo

    Rent Zestimate®

    Refinance and save

    $1,834/mo

    Est. payment

    Refinancing to a lower rate could help reduce your monthly payments and save thousands over the life of the loan.

    See today's rates

    $1,834/mo

    Est. payment

    Explore your selling options

    Work with a Zillow partner agent

    Leverage their expertise and Zillow's premium Showcase listings to get your home seen by more buyers.

    Get started

    List with your own agent

    Get your home in front of millions of buyers by listing it on Zillow.

    Learn how to do it

    Sell it yourself

    Take full control of how buyers see your home on Zillow by listing For Sale by Owner (FSBO).

    List your home

    What's special

    Woodburning fireplaceClassic built-insLarge bedroomsOriginal light fixturesSunroom areaPristinely maintained wallpaperNeat landing area
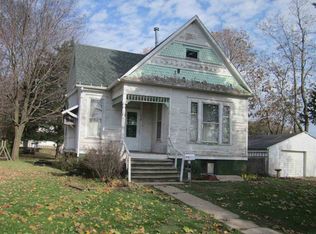
    Truly in a class of its own! This regal 3+ story small town Mason County wood sided showplace home boasts over 4,300 square feet on three floors plus a large unfinished basement which offers over 1,400 additional square feet! Let's start with the fabulous recent updates -- 200 AMP electrical (2018), boiler (2018), 2+ car detached garage (2020), water heater (2021), 30-year asphalt roof (2021), central air conditioning unit for upper level (2021) as well as for main floor (2022), reglazed windows (2023), professionally refinished hardwood flooring on main in addition to staircase (2023) -- WOW! On the exterior, the front porch, rear patio, and 2+ car detached garage all catch your eye. But on the interior -- where to even begin?! Main floor boasts a fabulous open foyer, gracious living room with a woodburning fireplace, classic built-ins, and striking overhead beams, comfortable family room, gorgeous dining room with ample space to entertain, 16X14 sunroom area, butlers pantry, half bath, and an equipped eat-in kitchen. Upstairs, you will find a neat landing area with a built-in bench, 8X9 office, vintage full bath, and four large bedrooms -- three with hardwood flooring -- one with an adjacent 14X14 sunroom -- another with an adjacent sink area. The woodwork, gleaming hardwood flooring, original light fixtures, French doors, pristinely maintained wallpaper -- absolutely astonishing! Efficient boiler heat paired with two central air conditioning units. Truly a choice property!

    Zillow last checked:

    Listing updated:

    Listed by:

    Seth A Goodman 217-737-3742,

    ME Realty

    Bought with:

    Non-Member Agent RMLSA

    Non-MLS

    Source: RMLS Alliance as distributed by MLS GRID,MLS#: CA1034718MLS LogoOriginating MLS: Capital Area Association of Realtors

    Facts & features

    Interior

    Bedrooms & bathrooms
    • Bedrooms: 4
    • Bathrooms: 2
    • Full bathrooms: 1
    • 1/2 bathrooms: 1
    Bedroom 1
    • Level: Upper
    • Dimensions: 14ft 0in x 17ft 0in
    Bedroom 2
    • Level: Upper
    • Dimensions: 15ft 0in x 12ft 0in
    Bedroom 3
    • Level: Upper
    • Dimensions: 15ft 0in x 12ft 0in
    Bedroom 4
    • Level: Upper
    • Dimensions: 14ft 0in x 11ft 0in
    Other
    • Level: Main
    • Dimensions: 19ft 0in x 14ft 0in
    Other
    • Level: Upper
    • Dimensions: 8ft 0in x 9ft 0in
    Additional room
    • Description: Main sunroom
    • Level: Main
    • Dimensions: 16ft 0in x 14ft 0in
    Additional room 2
    • Description: Upper sunroom
    • Level: Upper
    • Dimensions: 14ft 0in x 14ft 0in
    Family room
    • Level: Main
    • Dimensions: 15ft 0in x 15ft 0in
    Kitchen
    • Level: Main
    • Dimensions: 14ft 0in x 13ft 0in
    Laundry
    • Level: Basement
    Living room
    • Level: Main
    • Dimensions: 15ft 0in x 21ft 0in
    Main level
    • Area: 1720
    Recreation room
    • Level: Upper
    • Dimensions: 42ft 0in x 25ft 0in
    Third floor
    • Area: 980
    Upper level
    • Area: 1641
    Heating
    • Hot Water
    Cooling
    • Zoned
    Appliances
    • Included: Dishwasher, Dryer, Range, Refrigerator, Washer
    Features
    • Ceiling Fan(s)
    • Windows: Blinds
    • Basement: Crawl Space,Partial,Unfinished
    • Attic: Storage
    • Number of fireplaces: 1
    • Fireplace features: Living Room, Wood Burning
    Interior area
    • Total structure area: 4,341
    • Total interior livable area: 4,341 sqft

    Property

    Parking
    • Total spaces: 2
    • Parking features: Detached, Oversized
    • Garage spaces: 2
    Features
    • Patio & porch: Patio, Porch
    Lot
    • Size: 0.36 Acres
    • Dimensions: 105 x 150
    • Features: Level
    Details
    • Parcel number: 2008153003

    Construction

    Type & style
    • Home type: SingleFamily
    • Property subtype: Single Family Residence, Residential
    Materials
    • Wood Siding
    • Foundation: Block, Brick/Mortar
    • Roof: Shingle
    Condition
    • New construction: No
    • Year built: 1911

    Utilities & green energy

    • Sewer: Public Sewer
    • Water: Public

    Community & HOA

    Community
    • Subdivision: None
    Location
    • Region: Mason City

    Financial & listing details

    • Price per square foot: $59/sqft
    • Tax assessed value: $139,284
    • Annual tax amount: $3,264
    • Date on market: 3/1/2025
    • Cumulative days on market: 215 days

    Price history

    DateEventPrice
    11/18/2025Sold$255,000-7.3%$59/sqft
    Source: RMLS Alliance as distributed by MLS GRID #CA1034718 Report a problem
    10/1/2025Pending sale$275,000$63/sqft
    Source: RMLS Alliance as distributed by MLS GRID #CA1034718 Report a problem
    9/29/2025Price change$275,000-4.8%$63/sqft
    Source: RMLS Alliance as distributed by MLS GRID #CA1034718 Report a problem
    7/6/2025Price change$289,000-3.3%$67/sqft
    Source: RMLS Alliance as distributed by MLS GRID #CA1034718 Report a problem
    5/20/2025Price change$299,000-9.1%$69/sqft
    Source: RMLS Alliance as distributed by MLS GRID #CA1034718 Report a problem
    4/11/2025Price change$329,000-6%$76/sqft
    Source: RMLS Alliance as distributed by MLS GRID #CA1034718 Report a problem
    3/1/2025Listed for sale$350,000+337.5%$81/sqft
    Source: RMLS Alliance as distributed by MLS GRID #CA1034718 Report a problem
    10/12/2018Sold$80,000-40.7%$18/sqft
    Source: RMLS Alliance as distributed by MLS GRID #CA20160609 Report a problem
    9/16/2018Pending sale$135,000$31/sqft
    Source: Knollenberg Real Estate & Auction #20160609 Report a problem
    6/4/2018Price change$135,000-15.6%$31/sqft
    Source: Knollenberg Real Estate & Auction #20160609 Report a problem
    5/15/2017Price change$159,900-11.1%$37/sqft
    Source: Knollenberg Real Estate & Auction #20160609 Report a problem
    11/23/2016Listed for sale$179,900$41/sqft
    Source: Knollenberg Real Estate & Auction #20160609 Report a problem

    Public tax history

    YearProperty taxesTax assessment
    2024$3,264 +45.5%$46,428 +8.2%
    2023$2,243 -1.6%$42,890 +10%
    2022$2,281 -16.3%$38,998 +7.9%
    2021$2,726 +2.1%$36,142
    2020$2,671 -18.2%$36,142
    2019$3,265 -16%$36,142
    2018$3,888 $36,142 -13.1%
    2017-- $41,613
    2016-- $41,613
    2012$4,612 +33.4%$41,613
    2011$3,458 +0.8%$41,613
    2010$3,431 $41,613
    Find assessor info on the county website

    Neighborhood: 62664

    Nearby schools

    GreatSchools rating
    Schools provided by the listing agent
    • High: Illini Central

    Source: RMLS Alliance as distributed by MLS GRID. This data may not be complete. We recommend contacting the local school district to confirm school assignments for this home.

    Get pre-qualified for a loan
    At Zillow Home Loans, we can pre-qualify you in as little as 5 minutes with no impact to your credit score.

    An equal housing lender. NMLS #10287.