In one of the most desirable stretches between Inman Park and Old Fourth Ward, this sun-soaked end-unit townhome captures everything people love about intown Atlanta living — the walkability, the character, and that easy, unbothered feeling the moment you step inside. Natural light pours through generous windows, catching the glow of muted-brass designer lighting and bouncing off airy rooms to create a bright, uplifting energy that lasts from morning to night. The main living level feels both spacious and cozy, with an open flow that makes hosting friends feel effortless and everyday routines feel calmer. The kitchen and dining area open directly into the living room, allowing conversations and laughter to move naturally throughout the space. It’s the kind of layout that just works — whether you’re throwing a dinner party, curling up on the sofa, or starting the day with sunshine streaming in. Upstairs, the bedrooms feel peaceful and polished, with thoughtful details and updated touches throughout. The primary bedroom is especially spacious, offering a sense of calm and privacy, with room for a full sitting area. The spa-like primary bath features clean lines, modern finishes, and a soothing atmosphere that makes everyday routines feel indulgent. Closet space is generous, and the additional bedrooms are equally inviting — ideal for guests, office use, or a nursery. And then there’s the location — truly unmatched. With direct, walk-on access to the BeltLine, you’re steps from Krog Street Market, O4W favorites, and all of Inman Park’s beloved attractions — the restaurants, coffee shops, patios, boutiques, parks, and leafy streets that make this neighborhood iconic. Even with so much at your fingertips, the townhome still offers a private outdoor nook perfect for morning coffee, reading outside, or unwinding at the end of the day.
Closed
$1,100,000
813 East Ave NE, Atlanta, GA 30312
4beds
2,440sqft
Townhouse, Residential
Built in 2014
1,067 Square Feet Lot
$1,109,300 Zestimate®
$451/sqft
$6,039 Estimated rent
Home value
$1,109,300
$1.02M - $1.21M
$6,039/mo
Zestimate® history
Owner options
List your home for rent
$6,039/mo
Rent Zestimate®
Find your next renter with Zillow Rental Manager. Plus, with online applications, you can quickly screen prospective tenants – for free.
$6,039/mo
Rent Zestimate®
Refinance and save
$5,764/mo
Est. payment
Refinancing to a lower rate could help reduce your monthly payments and save thousands over the life of the loan.
$5,764/mo
Est. payment
Explore your selling options
Work with a Zillow partner agent
Leverage their expertise and Zillow's premium Showcase listings to get your home seen by more buyers.
Get startedList with your own agent
Get your home in front of millions of buyers by listing it on Zillow.
Learn how to do itSell it yourself
Take full control of how buyers see your home on Zillow by listing For Sale by Owner (FSBO).
List your homeWhat's special
Zillow last checked:
Listing updated:
Listed by:
Molly Carter Gaines,
Ansley Real Estate| Christie's International Real Estate 404-542-3120
Bought with:
Mitra Jerald, 405005
Keller Williams Realty Intown ATL
Source: FMLS GA,MLS#: 7683022
Facts & features
Interior
Bedrooms & bathrooms
- Bedrooms: 4
- Bathrooms: 4
- Full bathrooms: 3
- 1/2 bathrooms: 1
Rooms
- Room types: Other
Primary bedroom
- Features: Oversized Master, Split Bedroom Plan
- Level: Oversized Master, Split Bedroom Plan
Bedroom
- Features: Oversized Master, Split Bedroom Plan
Primary bathroom
- Features: Double Vanity, Shower Only
Dining room
- Features: Open Concept, Separate Dining Room
Kitchen
- Features: Breakfast Room, Cabinets Other, Eat-in Kitchen, Kitchen Island, Pantry, Stone Counters, View to Family Room
Heating
- Electric
Cooling
- Ceiling Fan(s), Central Air
Appliances
- Included: Dishwasher, Disposal, Dryer, Microwave, Refrigerator, Washer
- Laundry: Laundry Room, Upper Level
Features
- Double Vanity, High Ceilings 9 ft Upper, High Ceilings 10 ft Main, Walk-In Closet(s)
- Flooring: Ceramic Tile, Hardwood
- Windows: Insulated Windows
- Basement: None
- Number of fireplaces: 1
- Fireplace features: Gas Log, Living Room
- Common walls with other units/homes: End Unit
Interior area
- Total structure area: 2,440
- Total interior livable area: 2,440 sqft
Property
Parking
- Total spaces: 2
- Parking features: Garage, Garage Faces Rear, Level Driveway, On Street
- Garage spaces: 2
- Has uncovered spaces: Yes
Accessibility
- Accessibility features: None
Features
- Levels: Three Or More
- Patio & porch: Covered, Front Porch, Rear Porch
- Exterior features: Awning(s)
- Pool features: None
- Spa features: None
- Fencing: None
- Has view: Yes
- View description: City
- Waterfront features: None
- Body of water: None
Lot
- Size: 1,067 Square Feet
- Features: Corner Lot, Landscaped
Details
- Additional structures: None
- Parcel number: 14 001900030684
- Other equipment: None
- Horse amenities: None
Construction
Type & style
- Home type: Townhouse
- Architectural style: Townhouse
- Property subtype: Townhouse, Residential
- Attached to another structure: Yes
Materials
- HardiPlank Type
- Foundation: Slab
- Roof: Composition
Condition
- Resale
- New construction: No
- Year built: 2014
Utilities & green energy
- Electric: 220 Volts
- Sewer: Public Sewer
- Water: Public
- Utilities for property: Cable Available, Electricity Available, Natural Gas Available, Sewer Available, Water Available
Green energy
- Energy efficient items: HVAC
- Energy generation: None
Community & HOA
Community
- Features: Dog Park, Homeowners Assoc, Near Beltline, Near Public Transport, Near Schools, Near Shopping, Near Trails/Greenway, Sidewalks, Street Lights
- Security: Carbon Monoxide Detector(s), Security System Owned, Smoke Detector(s)
- Subdivision: Old Fourth Ward
HOA
- Has HOA: Yes
- HOA fee: $325 monthly
Location
- Region: Atlanta
Financial & listing details
- Price per square foot: $451/sqft
- Annual tax amount: $13,690
- Date on market: 11/21/2025
- Cumulative days on market: 5 days
- Ownership: Fee Simple
- Electric utility on property: Yes
- Road surface type: Asphalt, Paved
Price history
| Date | Event | Price |
|---|---|---|
| 12/19/2025 | Sold | $1,100,000$451/sqft |
Source:  FMLS GA #7683022 Report a problem FMLS GA #7683022 Report a problem | ||
| 12/7/2025 | Pending sale | $1,100,000$451/sqft |
Source: FMLS GA #7683022 Report a problem | ||
| 11/21/2025 | Listed for sale | $1,100,000$451/sqft |
Source: FMLS GA #7683022 Report a problem | ||
Public tax history
Tax history is unavailable.
Neighborhood: Old Fourth Ward
Nearby homes
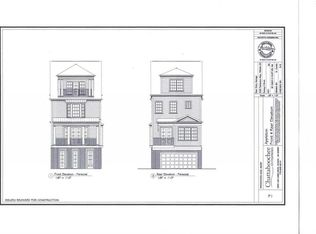
- $1,334,7004 bd5 ba3.1k sqft339 Patterson Way NE, Atlanta, GA 30312Off Market
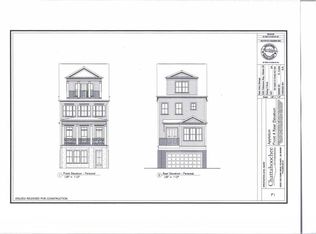
- $1,295,0004 bd4 ba2.8k sqft337 Patterson Way NE, Atlanta, GA 30312Sold
- $1,445,8004 bd5 ba3k sqft335 Patterson Way NE, Atlanta, GA 30312Off Market
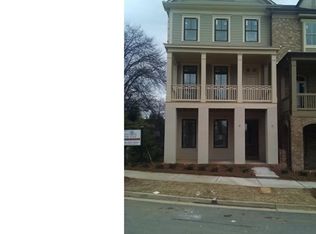
- $995,0004 bd3 ba2.4k sqft812 East Ave NE, Atlanta, GA 30312Off Market
- $1,475,0004 bd5 ba3.2k sqft333 Patterson Way NE, Atlanta, GA 30312Sold
- $1,160,0004 bd4 ba2.4k sqft812 E Ave NE, Atlanta, GA 30312Sold
- $993,1004 bd3 ba2.4k sqft816 East Ave NE, Atlanta, GA 30312Off Market
- $993,5004 bd4 ba2.4k sqft818 East Ave NE, Atlanta, GA 30312Off Market
Nearby schools
GreatSchools rating
- 5/10Hope Hill Elementary SchoolGrades: PK-5Distance: 0.8 mi
- 9/10David T Howard Middle SchoolGrades: 6-8Distance: 0.5 mi
- 9/10Midtown High SchoolGrades: 9-12Distance: 1.3 mi
Schools provided by the listing agent
- Elementary: John Hope-Charles Walter Hill
- Middle: David T Howard
- High: Midtown
Source: FMLS GA. This data may not be complete. We recommend contacting the local school district to confirm school assignments for this home.
Get a cash offer in 3 minutes
Find out how much your home could sell for in as little as 3 minutes with a no-obligation cash offer.
Estimated market value
$1,109,300
Get a cash offer in 3 minutes
Find out how much your home could sell for in as little as 3 minutes with a no-obligation cash offer.
Estimated market value
$1,109,300
- Georgia
- Fulton County
- Atlanta
- 30312
- Old Fourth Ward
- 813 East Ave NE
Nearby cities
Nearby neighborhoods
Nearby zip codes
Other Atlanta Topics
