Skip main navigation
Off market
  • $572,400

    813 Freeland Ct, Gambrills, MD 21054

    3beds
    2,376sqft
    Condo
    Built in 2005
    -- sqft lot
    $572,400 Zestimate®
    $241/sqft
    $3,419 Estimated rent

    Home value

    $572,400

    $544,000 - $601,000

    $3,419/mo

    Zestimate® history
    Loading
    Loading...

    Owner options

    List your home for rent

    $3,419/mo

    Rent Zestimate®

    Find your next renter with Zillow Rental Manager. Plus, with online applications, you can quickly screen prospective tenants – for free.

    Learn more

    $3,419/mo

    Rent Zestimate®

    Refinance and save

    $3,497/mo

    Est. payment

    Refinancing to a lower rate could help reduce your monthly payments and save thousands over the life of the loan.

    See today's rates

    $3,497/mo

    Est. payment

    Explore your selling options

    Work with a Zillow partner agent

    Leverage their expertise and Zillow's premium Showcase listings to get your home seen by more buyers.

    Get started

    List with your own agent

    Get your home in front of millions of buyers by listing it on Zillow.

    Learn how to do it

    Sell it yourself

    Take full control of how buyers see your home on Zillow by listing For Sale by Owner (FSBO).

    List your home

    What's special

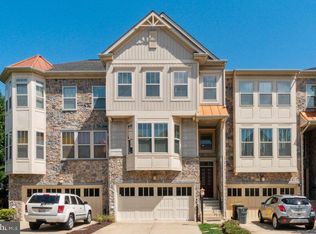
    IGNORE DAYS ON MARKET. The review process is length. If interested please plan out and be kindly be flexible and patient because the bank process for approval is length. Laws and guidelines must be adhered to for approval. Beautiful family living in this 3 level 3 bedroom brownstone townhouse. Upon entry of the side of the end unit town home or through your two car garage the foyer area overlooking a family room to a deck, full bathroom and few steps to head to the second level of this lovely unit. If you do not feel like taking the steps, you can use your very own private elevator that will take to you all three levels of this lovely townhouse. On the second level is your kitchen with bright appliances to an open family room and another deck just overlooking the open grass area for fun and family time of enjoy your double layer deck. In the Livingroom is hardwood floors and dining area with unique octagon shaped bump out bay window. Lastly on the third level is the family sleeping area with Master bedroom, Master bathroom, 2 bedrooms, full bath and a washing clothing and dryer space. Access to the attic is available. Close to schools, church, and shopping. Close to Fort Mead, DC, Baltimore, Annapolis areas. This home is back on the market and is subject to third party approval. DONT FORGET THE 2 GAS FIREPLACES; A MUST TO BELIEVE! All offers must have included a financial information sheet, approval letter from bank and $5,000 in earnest money

    This property is off market, which means it's not currently listed for sale or rent on Zillow. This may be different from what's available on other websites or public sources.
    Facts & features

    Interior

    Bedrooms & bathrooms
    • Bedrooms: 3
    • Bathrooms: 4
    • Full bathrooms: 3
    • 1/2 bathrooms: 1
    Heating
    • Forced air
    Cooling
    • Central
    Appliances
    • Included: Microwave
    Features
    • Upgraded Countertops, Window Treatments, Master Bath(s), Crown Moldings, Built-Ins, Dining Area, Kitchen - Table Space, Breakfast Area, Butlers Pantry, Attic
    • Flooring: Carpet, Hardwood
    • Basement: Partially finished
    • Has fireplace: Yes
    Interior area
    • Total interior livable area: 2,376 sqft

    Property

    Parking
    • Parking features: Garage - Attached
    Features
    • Exterior features: Stone
    Lot
    • Size: 2,374 Square Feet
    Details
    • Parcel number: 0218490220501

    Construction

    Type & style
    • Home type: Condo
    Materials
    • Roof: Shake / Shingle
    Condition
    • Year built: 2005

    Community & HOA

    HOA
    • Has HOA: Yes
    • HOA fee: $26 monthly
    Location
    • Region: Gambrills

    Financial & listing details

    • Price per square foot: $241/sqft
    • Tax assessed value: $552,767
    • Annual tax amount: $5,891

    Price history

    DateEventPrice
    5/29/2019Sold$390,000$164/sqft
    Source: Public Record Report a problem
    5/28/2019Listed for sale$390,000$164/sqft
    Source: RE/MAX Leading Edge #1004128479 Report a problem
    3/8/2019Pending sale$390,000$164/sqft
    Source: RE/MAX Leading Edge #1004128479 Report a problem
    3/1/2019Listed for sale$390,000$164/sqft
    Source: RE/MAX Leading Edge #1004128479 Report a problem
    10/14/2018Pending sale$390,000$164/sqft
    Source: RE/MAX LEADING EDGE #1004128479 Report a problem
    5/21/2018Price change$390,000+11.7%$164/sqft
    Source: RE/MAX Leading Edge #1004128479 Report a problem
    5/10/2018Price change$349,000-10.5%$147/sqft
    Source: RE/MAX Leading Edge #1004128479 Report a problem
    4/10/2018Pending sale$390,000$164/sqft
    Source: RE/MAX LEADING EDGE #1004128479 Report a problem
    3/10/2018Listed for sale$390,000$164/sqft
    Source: Re/Max Leading Edge #1004128479 Report a problem
    12/23/2017Pending sale$390,000$164/sqft
    Source: RE/MAX LEADING EDGE #1004128479 Report a problem
    11/12/2017Price change$390,000+0%$164/sqft
    Source: Re/Max Leading Edge #1004128479 Report a problem
    10/24/2017Pending sale$389,900$164/sqft
    Source: Fairfax Realty, Inc. #AA10039054 Report a problem
    10/9/2017Price change$389,900-2.5%$164/sqft
    Source: Fairfax Realty, Inc. #AA10039054 Report a problem
    9/5/2017Listed for sale$399,999-27.6%$168/sqft
    Source: Fairfax Realty, Inc. #AA10039054 Report a problem
    3/16/2006Sold$552,295$232/sqft
    Source: Public Record Report a problem

    Public tax history

    YearProperty taxesTax assessment
    2025$5,891 +4.9%$552,767 +7.8%
    2024$5,616 +8.7%$512,833 +8.4%
    2023$5,164 +5.6%$472,900 +1.1%
    2022$4,890 +1.1%$467,933 +1.1%
    2021$4,838 +1%$462,967 +1.1%
    2020$4,791 +3.6%$458,000
    2019$4,626 +7.2%$458,000 +7.6%
    2018$4,316 +3.4%$425,600 +4%
    2017$4,173 $409,400 +4.6%
    2016-- $391,333 +4.8%
    2015-- $373,267 +5.1%
    2014-- $355,200
    2013-- $355,200
    2012-- $355,200 -12.6%
    2011-- $406,190
    2010-- $406,190
    2009-- $406,190 -14.8%
    2008-- $476,970 +12.8%
    2007-- $422,750 +14.7%
    2006-- $368,530
    Find assessor info on the county website

    Neighborhood: 21054

    Nearby schools

    GreatSchools rating
    Schools provided by the listing agent
    • Elementary: Nantucket
    • Middle: Crofton
    • High: Arundel
    • District: Anne Arundel County Public Schools

    Source: The MLS. This data may not be complete. We recommend contacting the local school district to confirm school assignments for this home.

    Get a cash offer in 3 minutes
    Find out how much your home could sell for in as little as 3 minutes with a no-obligation cash offer.
    Estimated market value
    $572,400
    Get a cash offer in 3 minutes
    Find out how much your home could sell for in as little as 3 minutes with a no-obligation cash offer.
    Estimated market value
    $572,400