Skip main navigation
Sold for $545,000
  • $545,000

    815 Freeland Ct, Gambrills, MD 21054

    3beds
    2,320sqft
    Townhouse
    Built in 2005
    1,936 Square Feet Lot
    $573,000 Zestimate®
    $235/sqft
    $3,326 Estimated rent

    Home value

    $573,000

    $544,000 - $602,000

    $3,326/mo

    Zestimate® history
    Loading
    Loading...

    Owner options

    List your home for rent

    $3,326/mo

    Rent Zestimate®

    Find your next renter with Zillow Rental Manager. Plus, with online applications, you can quickly screen prospective tenants – for free.

    Learn more

    $3,326/mo

    Rent Zestimate®

    Refinance and save

    $3,547/mo

    Est. payment

    Refinancing to a lower rate could help reduce your monthly payments and save thousands over the life of the loan.

    See today's rates

    $3,547/mo

    Est. payment

    Explore your selling options

    Work with a Zillow partner agent

    Leverage their expertise and Zillow's premium Showcase listings to get your home seen by more buyers.

    Get started

    List with your own agent

    Get your home in front of millions of buyers by listing it on Zillow.

    Learn how to do it

    Sell it yourself

    Take full control of how buyers see your home on Zillow by listing For Sale by Owner (FSBO).

    List your home

    What's special

    Conventional financingDouble car garageDouble vanityEasy access to shoppingRecent custom paintTray ceilingsLovely hardwood floors
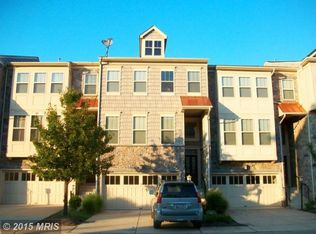
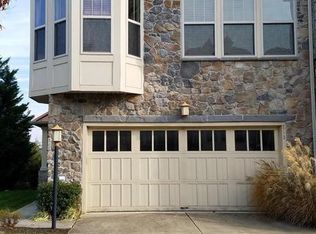
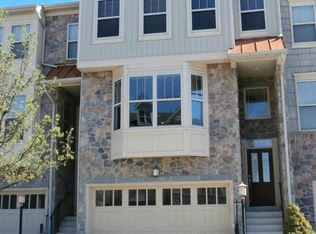
    Move-in ready, elegant 3 story townhome with double car garage located in thriving Waugh Chapel. Great location, easy access to shopping and restaurants. This beautiful home features 9 foot ceilings on main and upper levels and soaring 12 foot ceilings in sunken lower level great room. Cozy gas fireplaces with black marble hearths adorn lower great room and main level family room. Lovely hardwood floors on lower and main levels. Kitchen has 42 in maple cabinets, stainless steel appliances, Corian countertops and huge walk-in pantry. Butler’s pantry by formal dining area, great for entertaining! Electric oven with glass cooktop only 2 years old and new stainless steel dishwasher. Spacious primary bedroom with tray ceilings and his and her walk-in closets. Primary bath features double vanity, shower and soaking tub for two. Lower level and upper level feature large 5x5 roomy storage closets. Recent custom paint and neutral carpet just installed a year ago, crown molding featured throughout the home and chair rail in formal dining area. VA or conventional financing only - neighborhood is not FHA approved. Convenient to Annapolis, Baltimore, Columbia, DC, and Fort Meade

    Zillow last checked:

    Listing updated:

    Listed by:

    Jeremy McDonough 410-486-4504,

    Mr. Lister Realty

    Bought with:

    Alison Debraux, 657425

    Taylor Properties

    Source: Bright MLS,MLS#: MDAA2080350MLS Logo

    Facts & features

    Interior

    Bedrooms & bathrooms
    • Bedrooms: 3
    • Bathrooms: 4
    • Full bathrooms: 3
    • 1/2 bathrooms: 1
    • Main level bathrooms: 1
    Basement
    • Area: 0
    Heating
    • Central, Natural Gas
    Cooling
    • Central Air, Electric
    Appliances
    • Included: Gas Water Heater
    Features
    • Has basement: No
    • Number of fireplaces: 2
    Interior area
    • Total structure area: 2,320
    • Total interior livable area: 2,320 sqft
    • Finished area above ground: 2,320
    • Finished area below ground: 0

    Property

    Parking
    • Total spaces: 2
    • Parking features: Garage Faces Front, Garage Door Opener, Attached, Driveway
    • Attached garage spaces: 2
    • Has uncovered spaces: Yes
    Accessibility
    • Accessibility features: None
    Features
    • Levels: Three
    • Stories: 3
    • Pool features: None
    Lot
    • Size: 1,936 Square Feet
    Details
    • Additional structures: Above Grade, Below Grade
    • Parcel number: 020218490220502
    • Zoning: U
    • Special conditions: Standard

    Construction

    Type & style
    • Home type: Townhouse
    • Architectural style: Contemporary
    • Property subtype: Townhouse
    Materials
    • Shake Siding, Vinyl Siding, Stone
    • Foundation: Slab
    Condition
    • New construction: No
    • Year built: 2005

    Utilities & green energy

    • Sewer: Public Sewer
    • Water: Public

    Community & HOA

    Community
    • Condo and coop fee: $0 monthly
    • Subdivision: Crofton Gate
    HOA
    • Has HOA: Yes
    • Amenities included: None
    • Services included: Insurance, Lawn Care Front, Maintenance Grounds, Management, Reserve Funds, Road Maintenance, Snow Removal, Other
    • HOA fee: $229 monthly
    Location
    • Region: Gambrills

    Financial & listing details

    • Price per square foot: $235/sqft
    • Tax assessed value: $416,300
    • Annual tax amount: $4,926
    • Date on market: 4/10/2024
    • Listing agreement: Exclusive Right To Sell
    • Ownership: Fee Simple

    Price history

    DateEventPrice
    5/17/2024Sold$545,000+2.8%$235/sqft
    Source: Bright MLS #MDAA2080350 Report a problem
    4/13/2024Contingent$529,900$228/sqft
    Source: Bright MLS #MDAA2080350 Report a problem
    4/10/2024Listed for sale$529,900+1%$228/sqft
    Source: Bright MLS #MDAA2080350 Report a problem
    9/23/2022Listing removed$524,900$226/sqft
    Source: Bright MLS #MDAA2038528 Report a problem
    7/1/2022Listed for sale$524,900+4.2%$226/sqft
    Source: Bright MLS #MDAA2038528 Report a problem
    1/10/2020Listing removed$2,500$1/sqft
    Source: Mr. Lister Realty, Inc. #MDAA421580 Report a problem
    1/1/2020Listed for rent$2,500$1/sqft
    Source: Mr. Lister Realty, Inc. #MDAA421580 Report a problem
    10/2/2018Listing removed$2,500$1/sqft
    Source: Mr. Lister Realty, Inc. #1002357532 Report a problem
    9/1/2018Listed for rent$2,500-2%$1/sqft
    Source: Mr. Lister Realty, Inc. #1002357532 Report a problem
    2/28/2016Listing removed$2,550$1/sqft
    Source: Visual Tour #AA9572526 Report a problem
    2/17/2016Listed for rent$2,550$1/sqft
    Source: Mr. Lister Realty Inc. #AA9572526 Report a problem
    3/7/2006Sold$503,665$217/sqft
    Source: Public Record Report a problem

    Public tax history

    YearProperty taxesTax assessment
    2025$5,706 +16.1%$481,233 +7.2%
    2024$4,914 +8.1%$448,767 +7.8%
    2023$4,546 +4.7%$416,300 +0.2%
    2022$4,341 +0.2%$415,400 +0.2%
    2021$4,332 +0.1%$414,500 +0.2%
    2020$4,326 +3.8%$413,600
    2019$4,166 +7.5%$413,600 +8.2%
    2018$3,876 +3.7%$382,267 +4.3%
    2017$3,737 $366,600 +4.8%
    2016-- $349,800 +5%
    2015-- $333,000 +5.3%
    2014-- $316,200
    2013-- $316,200
    2012-- $316,200 -14.6%
    2011-- $370,070
    2010-- $370,070
    2009-- $370,070 -17.1%
    2008-- $446,410 +13.7%
    2007-- $392,626 +15.9%
    2006-- $338,843
    Find assessor info on the county website

    Neighborhood: 21054

    Nearby schools

    GreatSchools rating
    Schools provided by the listing agent
    • Elementary: Nantucket
    • Middle: Crofton
    • High: Crofton
    • District: Anne Arundel County Public Schools

    Source: Bright MLS. This data may not be complete. We recommend contacting the local school district to confirm school assignments for this home.

    Get a cash offer in 3 minutes
    Find out how much your home could sell for in as little as 3 minutes with a no-obligation cash offer.
    Estimated market value
    $573,000
    Get a cash offer in 3 minutes
    Find out how much your home could sell for in as little as 3 minutes with a no-obligation cash offer.
    Estimated market value
    $573,000