Skip main navigation
Sold for $554,000
  • $554,000

    825 Freeland Ct, Gambrills, MD 21054

    4beds
    2,520sqft
    Townhouse
    Built in 2005
    2,346 Square Feet Lot
    $601,300 Zestimate®
    $220/sqft
    $3,521 Estimated rent

    Home value

    $601,300

    $571,000 - $631,000

    $3,521/mo

    Zestimate® history
    Loading
    Loading...

    Owner options

    List your home for rent

    $3,521/mo

    Rent Zestimate®

    Find your next renter with Zillow Rental Manager. Plus, with online applications, you can quickly screen prospective tenants – for free.

    Learn more

    $3,521/mo

    Rent Zestimate®

    Refinance and save

    $3,342/mo

    Est. payment

    Refinancing to a lower rate could help reduce your monthly payments and save thousands over the life of the loan.

    See today's rates

    $3,342/mo

    Est. payment

    Explore your selling options

    Work with a Zillow partner agent

    Leverage their expertise and Zillow's premium Showcase listings to get your home seen by more buyers.

    Get started

    List with your own agent

    Get your home in front of millions of buyers by listing it on Zillow.

    Learn how to do it

    Sell it yourself

    Take full control of how buyers see your home on Zillow by listing For Sale by Owner (FSBO).

    List your home

    What's special

    Fine diningPrivate elevatorHandicapped custom bathroomPrivate bathroomHuge deckPrivate deck downstairsYoung privacy screening trees
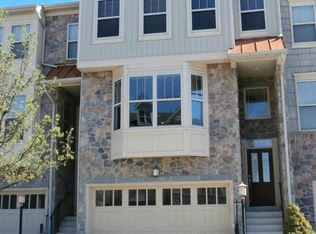
    Welcome to the Jewel of the neighborhood! Three storied end unit with private ELEVATOR and lots of light. The exterior is magnificent! It is highlighted at the front corner by a two-story windowed tower with a copper roof. Stone cladding on entire first floor. Elegant wood slat blinds hang in every one of the many windows. The main level is open concept with a huge living room, a family room with fireplace off the kitchen, and a gourmet kitchen with stainless steel appliances. Off the Family room, there is a huge deck for outdoor living. Upstairs, a fully appointed master suite with tray ceiling, walk-in closet with built-in shelving and handicapped custom bathroom for loved ones with special needs. Also, upstairs there are two guest bedrooms and baths. Additional companion master suite with private bathroom and private deck downstairs. There are 13 ft ceilings throughout. Young privacy screening trees in back will soon make both decks secluded. Rain barrier over lower deck ceiling. Close to shopping, fine dining & movie theaters. Large two car garage. This home has a magical feel that would be wonderful to come home too. It is especially perfect for those who might have a handicapped family member.

    Zillow last checked:

    Listing updated:

    Listed by:

    Gary Haynes 443-534-6124,

    Douglas Realty LLC

    Bought with:

    Arvind Dangi, 605299

    UnionPlus Realty, Inc.

    Source: Bright MLS,MLS#: MDAA2082176MLS Logo

    Facts & features

    Interior

    Bedrooms & bathrooms
    • Bedrooms: 4
    • Bathrooms: 4
    • Full bathrooms: 3
    • 1/2 bathrooms: 1
    • Main level bathrooms: 1
    Basement
    • Area: 0
    Heating
    • Heat Pump, Electric
    Cooling
    • Heat Pump, Electric
    Appliances
    • Included: Electric Water Heater
    Features
    • Chair Railings, Crown Molding, Elevator, Entry Level Bedroom, Family Room Off Kitchen, Open Floorplan, Kitchen - Gourmet, Upgraded Countertops, Wainscotting, Walk-In Closet(s), Kitchen Island
    • Flooring: Wood
    • Has basement: No
    • Number of fireplaces: 1
    • Fireplace features: Gas/Propane
    Interior area
    • Total structure area: 2,520
    • Total interior livable area: 2,520 sqft
    • Finished area above ground: 2,520
    • Finished area below ground: 0

    Property

    Parking
    • Total spaces: 4
    • Parking features: Garage Faces Front, Inside Entrance, Attached, Driveway
    • Attached garage spaces: 2
    • Uncovered spaces: 2
    Accessibility
    • Accessibility features: Accessible Doors
    Features
    • Levels: Three
    • Stories: 3
    • Pool features: None
    Lot
    • Size: 2,346 Square Feet
    Details
    • Additional structures: Above Grade, Below Grade
    • Parcel number: 020218490220507
    • Zoning: R10
    • Special conditions: Standard

    Construction

    Type & style
    • Home type: Townhouse
    • Architectural style: Manor
    • Property subtype: Townhouse
    Materials
    • Stone, HardiPlank Type
    • Foundation: Concrete Perimeter
    Condition
    • Very Good
    • New construction: No
    • Year built: 2005

    Utilities & green energy

    • Sewer: Public Septic
    • Water: Public
    • Utilities for property: Cable Available, Electricity Available

    Community & HOA

    Community
    • Condo and coop fee: $216 monthly
    • Subdivision: Crofton Valley
    HOA
    • Has HOA: No
    • HOA name: DH BADGER MANAGEMENT
    Location
    • Region: Gambrills

    Financial & listing details

    • Price per square foot: $220/sqft
    • Tax assessed value: $461,100
    • Annual tax amount: $5,415
    • Date on market: 4/20/2024
    • Listing agreement: Exclusive Right To Sell
    • Ownership: Fee Simple

    Price history

    DateEventPrice
    6/4/2024Sold$554,000-1.1%$220/sqft
    Source: Bright MLS #MDAA2082176 Report a problem
    4/29/2024Pending sale$560,000$222/sqft
    Source: Bright MLS #MDAA2082176 Report a problem
    4/20/2024Listed for sale$560,000+40%$222/sqft
    Source: Bright MLS #MDAA2082176 Report a problem
    11/19/2018Sold$400,000-27.7%$159/sqft
    Source: Public Record Report a problem
    2/6/2006Sold$553,490$220/sqft
    Source: Public Record Report a problem

    Public tax history

    YearProperty taxesTax assessment
    2025$6,046 +10.5%$537,900 +7.7%
    2024$5,470 +8.6%$499,500 +8.3%
    2023$5,035 +4.7%$461,100 +0.2%
    2022$4,808 +0.2%$460,067 +0.2%
    2021$4,797 +0.1%$459,033 +0.2%
    2020$4,791 +3.6%$458,000
    2019$4,626 +7.2%$458,000 +7.6%
    2018$4,316 +3.4%$425,600 +4%
    2017$4,173 $409,400 +4.6%
    2016-- $391,333 +4.8%
    2015-- $373,267 +5.1%
    2014-- $355,200
    2013-- $355,200
    2012-- $355,200 -12.6%
    2011-- $406,190
    2010-- $406,190
    2009-- $406,190 -14.8%
    2008-- $476,970 +12.8%
    2007-- $422,750 +14.7%
    2006-- $368,530
    Find assessor info on the county website

    Neighborhood: 21054

    Nearby schools

    GreatSchools rating
    Schools provided by the listing agent
    • District: Anne Arundel County Public Schools

    Source: Bright MLS. This data may not be complete. We recommend contacting the local school district to confirm school assignments for this home.

    Get a cash offer in 3 minutes
    Find out how much your home could sell for in as little as 3 minutes with a no-obligation cash offer.
    Estimated market value
    $601,300
    Get a cash offer in 3 minutes
    Find out how much your home could sell for in as little as 3 minutes with a no-obligation cash offer.
    Estimated market value
    $601,300