Skip main navigation
Sold for $490,000
  • $490,000

    813 Honeysuckle Cir, Midland, MI 48642

    4beds
    2,890sqft
    Single Family Residence
    Built in 1997
    0.31 Acres Lot
    $532,200 Zestimate®
    $170/sqft
    $3,341 Estimated rent

    Home value

    $532,200

    $442,000 - $639,000

    $3,341/mo

    Zestimate® history
    Loading
    Loading...

    Owner options

    List your home for rent

    $3,341/mo

    Rent Zestimate®

    Find your next renter with Zillow Rental Manager. Plus, with online applications, you can quickly screen prospective tenants – for free.

    Learn more

    $3,341/mo

    Rent Zestimate®

    Refinance and save

    $3,246/mo

    Est. payment

    Refinancing to a lower rate could help reduce your monthly payments and save thousands over the life of the loan.

    See today's rates

    $3,246/mo

    Est. payment

    Explore your selling options

    Work with a Zillow partner agent

    Leverage their expertise and Zillow's premium Showcase listings to get your home seen by more buyers.

    Get started

    List with your own agent

    Get your home in front of millions of buyers by listing it on Zillow.

    Learn how to do it

    Sell it yourself

    Take full control of how buyers see your home on Zillow by listing For Sale by Owner (FSBO).

    List your home

    What's special

    Finished basementWalk-in closetQuiet cul-de-sacUpgraded tiled showerJetted tubExpansive windowsSpacious deck
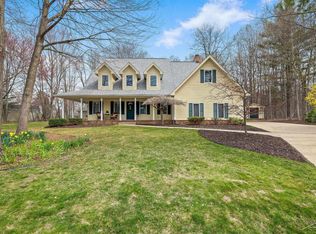
    Nestled in a quiet cul-de-sac, this stunning executive home offers nearly 4,000 square feet of refined living space. The soaring 16-foot ceiling in the living room and 18-foot ceiling in the family room, paired with expansive windows, create a bright and airy ambiance. Thoughtfully designed for both comfort and functionality, the main-floor office with built-in furniture provides a private workspace, while the sunroom and spacious deck offer serene outdoor retreats. The home features 4 generously sized bedrooms and 3.5 bathrooms, master suite features vaulted ceiling, walk-in closet, upgraded tiled shower, and jetted tub. The finished basement (1,000 sqft) includes a full bath, two large egress windows, new vinyl plank flooring, and a dedicated workshop in the unfinished section. Recent upgrades include a new roof (2020), new flooring on the main level and basement (2023), renovated master bathroom (2024), an epoxy-coated garage and porch (2025) and a new dishwasher (2025). Prime location! This home is near schools, shopping, and dining. Call for your private tour today!

    Zillow last checked:

    Listing updated:

    Listed by:

    Miaomiao (Ava) Dong,

    Century 21 Signature Realty Midland

    Bought with:

    Non Member

    Midland Board of REALTORS

    Source: MIDMLS,MLS#: 50168235MLS Logo

    Facts & features

    Interior

    Bedrooms & bathrooms
    • Bedrooms: 4
    • Bathrooms: 4
    • Full bathrooms: 3
    • 1/2 bathrooms: 1
    Bedroom 1
    • Features: Carpet
    • Level: Second
    • Area: 204
    • Dimensions: 17 x 12
    Bedroom 2
    • Features: Carpet
    • Level: Second
    • Area: 160
    • Dimensions: 16 x 10
    Bedroom 3
    • Level: Second
    • Area: 130
    • Dimensions: 13 x 10
    Bedroom 4
    • Features: Carpet
    • Level: Second
    • Area: 169
    • Dimensions: 13 x 13
    Bathroom 1
    • Features: Vinyl Floor
    • Level: Second
    • Area: 130
    • Dimensions: 13 x 10
    Bathroom 2
    • Features: Vinyl Floor
    • Level: Second
    • Area: 78
    • Dimensions: 13 x 6
    Bathroom 3
    • Features: Vinyl Floor
    • Level: Lower
    • Area: 72
    • Dimensions: 9 x 8
    Dining room
    • Features: Vinyl Floor
    • Level: First
    • Area: 192
    • Dimensions: 16 x 12
    Family room
    • Features: Vinyl Floor
    • Level: First
    • Area: 240
    • Dimensions: 16 x 15
    Kitchen
    • Features: Wood Floor
    • Level: First
    • Area: 168
    • Dimensions: 14 x 12
    Living room
    • Features: Vinyl Floor
    • Level: First
    • Area: 192
    • Dimensions: 16 x 12
    Heating
    • Natural Gas, Forced Air
    Cooling
    • Central Air
    Appliances
    • Included: Dishwasher, Disposal, Range/Oven, Refrigerator, Gas Water Heater
    • Laundry: First Level, Vinyl Floor
    Features
    • 9 ft + Ceilings, Cathedral/Vaulted Ceiling, Walk-In Closet(s)
    • Flooring: Hardwood, Wood, Carpet, Carpet, Carpet, Vinyl, Vinyl, Vinyl, Vinyl, Vinyl, Vinyl, Vinyl, Wood, Vinyl
    • Windows: Window Treatments
    • Basement: Egress/Daylight Windows,Full,Poured,Sump Pump
    • Has fireplace: Yes
    • Fireplace features: Family Room, Natural Fireplace
    Interior area
    • Total structure area: 28,901,608
    • Total interior livable area: 2,890 sqft
    • Finished area below ground: 1,000

    Property

    Parking
    • Total spaces: 2.5
    • Parking features: Attached, Electric in Garage, Garage Door Opener, Garage, Lighted
    • Attached garage spaces: 2.5
    Features
    • Levels: Two
    • Stories: 2
    • Patio & porch: Deck, Porch
    • Exterior features: Lawn Sprinkler, Sidewalks, Street Lights
    • Spa features: Interior Spa/Hot Tub
    • Frontage type: Road
    • Frontage length: 102
    Lot
    • Size: 0.31 Acres
    • Dimensions: 13464
    Details
    • Parcel number: 140370820
    • Zoning description: Residential
    • Other equipment: Sump Pump

    Construction

    Type & style
    • Home type: SingleFamily
    • Architectural style: Contemporary
    • Property subtype: Single Family Residence
    Materials
    • Brick, Cedar
    • Foundation: Basement
    Condition
    • Year built: 1997

    Utilities & green energy

    • Sewer: Public Sanitary
    • Water: Public

    Community & neighborhood

    Location
    • Region: Midland
    • Subdivision: Scenic Woods

    Other

    Other facts
    • Price range: $490K - $490K
    • Listing terms: Cash,Conventional,FHA,VA Loan
    • Ownership: Private
    • Road surface type: Paved

    Price history

    DateEventPrice
    4/17/2025Sold$490,000-4.9%$170/sqft
    Source: MIDMLS #50168235 Report a problem
    4/5/2025Pending sale$515,000$178/sqft
    Source: MIDMLS #50168235 Report a problem
    4/2/2025Listed for sale$515,000$178/sqft
    Source: MIDMLS #50168235 Report a problem
    4/1/2025Contingent$515,000$178/sqft
    Source: MIDMLS #50168235 Report a problem
    3/21/2025Price change$515,000-1.9%$178/sqft
    Source: MIDMLS #50168235 Report a problem
    3/8/2025Listed for sale$525,000+70.5%$182/sqft
    Source: MIDMLS #50168235 Report a problem
    5/18/2018Sold$308,000-0.6%$107/sqft
    Source: Agent Provided Report a problem
    4/12/2018Pending sale$309,900$107/sqft
    Source: CENTURY 21 Signature Realty #31342346 Report a problem
    3/16/2018Listed for sale$309,900+463.5%$107/sqft
    Source: Century 21 Signature Realty Midland #31342346 Report a problem
    9/5/1996Sold$55,000$19/sqft
    Source: Agent Provided Report a problem

    Public tax history

    YearProperty taxesTax assessment
    2025-- $260,800 +6.1%
    2024-- $245,800 +27.6%
    2023-- $192,600
    2022-- $192,600 -2.3%
    2021-- $197,200 +4.5%
    2020-- $188,700 +1.8%
    2019$7,077 $185,300 -13.9%
    2018-- $215,200 +12.7%
    2017-- $190,900 -1.3%
    2016-- $193,500 +3.3%
    2012-- $187,300
    2011-- $187,300
    2010-- $187,300 -2%
    2009-- $191,100 -3%
    2008-- $197,000
    2007-- $197,000
    2006-- $197,000 +1%
    2005-- $195,000 +2%
    2004-- $191,200 +3%
    2003-- $185,600

    Find assessor info on the county website

    Neighborhood: 48642

    Nearby schools

    GreatSchools rating
    Schools provided by the listing agent
    • Elementary: Adams Elementary School
    • Middle: Jefferson Middle School
    • High: HH Dow High
    • District: Midland Public Schools

    Source: MIDMLS. This data may not be complete. We recommend contacting the local school district to confirm school assignments for this home.

    Get pre-qualified for a loan
    At Zillow Home Loans, we can pre-qualify you in as little as 5 minutes with no impact to your credit score.

    An equal housing lender. NMLS #10287.