Skip main navigation
Sold for $475,000
  • $475,000

    817 Honeysuckle Cir, Midland, MI 48642

    4beds
    3,422sqft
    Single Family Residence
    Built in 1994
    0.34 Acres Lot
    $510,700 Zestimate®
    $139/sqft
    $3,094 Estimated rent

    Home value

    $510,700

    $424,000 - $613,000

    $3,094/mo

    Zestimate® history
    Loading
    Loading...

    Owner options

    List your home for rent

    $3,094/mo

    Rent Zestimate®

    Find your next renter with Zillow Rental Manager. Plus, with online applications, you can quickly screen prospective tenants – for free.

    Learn more

    $3,094/mo

    Rent Zestimate®

    Refinance and save

    $3,146/mo

    Est. payment

    Refinancing to a lower rate could help reduce your monthly payments and save thousands over the life of the loan.

    See today's rates

    $3,146/mo

    Est. payment

    Explore your selling options

    Work with a Zillow partner agent

    Leverage their expertise and Zillow's premium Showcase listings to get your home seen by more buyers.

    Get started

    List with your own agent

    Get your home in front of millions of buyers by listing it on Zillow.

    Learn how to do it

    Sell it yourself

    Take full control of how buyers see your home on Zillow by listing For Sale by Owner (FSBO).

    List your home

    What's special

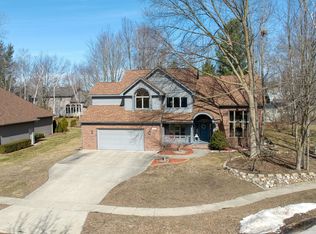
    Beautiful home in a desirable location! This spacious 4-bedroom, 3.5-bath home sits at the end of a quiet cul-de-sac and is just a short distance from Adams Elementary. The main floor features hardwood floors throughout, a vaulted foyer, formal dining and living rooms, and a family room with a gas fireplace and built-ins. The kitchen includes a breakfast nook that overlooks a private backyard adjoining wooded City of Midland & Adams School property. A large drop zone off the side-load garage adds everyday convenience. Upstairs offers all four bedrooms, a second-floor laundry room, and a versatile bonus room. A large primary suite offers a walk-in shower, separate water closet and walk-in shower. The finished basement includes a rec room and full bathroom—perfect for guests or hobbies. A large front porch and backyard storage shed complete this well-maintained home in a prime location. New water heater in '24, Roof new in 2021. https://youtu.be/3pN0DHfADbs

    Zillow last checked:

    Listing updated:

    Listed by:

    Christina Reimer 989-430-9099,

    RE/MAX of Midland

    Bought with:

    Jenifer L Rifkin, 6501398572

    Century 21 Signature Realty

    Source: MiRealSource,MLS#: 50172991MLS LogoOriginating MLS: Saginaw Board of REALTORS

    Facts & features

    Interior

    Bedrooms & bathrooms
    • Bedrooms: 4
    • Bathrooms: 4
    • Full bathrooms: 3
    • 1/2 bathrooms: 1
    Bedroom 1
    • Features: Carpet
    • Level: Second
    • Area: 299
    • Dimensions: 23 x 13
    Bedroom 2
    • Features: Carpet
    • Level: Second
    • Area: 238
    • Dimensions: 17 x 14
    Bedroom 3
    • Features: Carpet
    • Level: Second
    • Area: 650
    • Dimensions: 25 x 26
    Bedroom 4
    • Features: Carpet
    • Level: Second
    • Area: 150
    • Dimensions: 15 x 10
    Bathroom 1
    • Level: Second
    Bathroom 2
    • Level: Second
    Bathroom 3
    • Level: Basement
    Dining room
    • Features: Wood
    • Level: First
    • Area: 168
    • Dimensions: 12 x 14
    Family room
    • Features: Wood
    • Level: First
    • Area: 256
    • Dimensions: 16 x 16
    Kitchen
    • Features: Wood
    • Level: First
    • Area: 132
    • Dimensions: 12 x 11
    Living room
    • Features: Wood
    • Level: First
    • Area: 168
    • Dimensions: 14 x 12
    Heating
    • Forced Air, Natural Gas
    Cooling
    • Ceiling Fan(s), Central Air
    Appliances
    • Included: Dishwasher, Disposal, Microwave, Range/Oven, Refrigerator, Gas Water Heater
    • Laundry: Second Floor Laundry, Laundry Room
    Features
    • High Ceilings, Cathedral/Vaulted Ceiling, Sump Pump, Walk-In Closet(s), Bar
    • Flooring: Ceramic Tile, Hardwood, Carpet, Wood
    • Windows: Window Treatments
    • Basement: Daylight,Finished,Full,Sump Pump
    • Number of fireplaces: 1
    • Fireplace features: Family Room, Natural Fireplace
    Interior area
    • Total structure area: 3,677
    • Total interior livable area: 3,422 sqft
    • Finished area above ground: 2,543
    • Finished area below ground: 879

    Property

    Parking
    • Total spaces: 2.5
    • Parking features: Attached, Garage Faces Side
    • Attached garage spaces: 2.5
    Features
    • Levels: Two
    • Stories: 2
    • Patio & porch: Deck, Porch
    • Exterior features: Lawn Sprinkler, Sidewalks
    • Has spa: Yes
    • Spa features: Bath, Spa/Hot Tub
    • Frontage type: Road
    • Frontage length: 99
    Lot
    • Size: 0.34 Acres
    • Dimensions: 99 x 150
    • Features: Deep Lot - 150+ Ft., Wooded, Cul-De-Sac, Dead End
    Details
    • Additional structures: Shed(s)
    • Parcel number: 140370818
    • Special conditions: Private

    Construction

    Type & style
    • Home type: SingleFamily
    • Architectural style: Traditional
    • Property subtype: Single Family Residence
    Materials
    • Cedar
    • Foundation: Basement
    Condition
    • Year built: 1994

    Utilities & green energy

    • Sewer: Public Sanitary
    • Water: Public

    Community & neighborhood

    Location
    • Region: Midland
    • Subdivision: Scenic Estates

    Other

    Other facts
    • Listing agreement: Exclusive Right To Sell
    • Listing terms: Cash,Conventional
    • Road surface type: Paved

    Price history

    DateEventPrice
    6/18/2025Sold$475,000-5%$139/sqft
    Source: MiRealSource #50172991 Report a problem
    5/19/2025Pending sale$499,900$146/sqft
    Source: MIDMLS #50172685 Report a problem
    5/7/2025Price change$499,900-2.9%$146/sqft
    Source: MIDMLS #50172685 Report a problem
    4/26/2025Price change$515,000+19.8%$150/sqft
    Source: MIDMLS #50172685 Report a problem
    11/13/2021Pending sale$429,900$126/sqft
    Source: MIDMLS #50060567 Report a problem
    11/11/2021Listed for sale$429,900+50.8%$126/sqft
    Source: MIDMLS #50060567 Report a problem
    7/28/1998Sold$285,000$83/sqft
    Source: Agent Provided Report a problem

    Public tax history

    YearProperty taxesTax assessment
    2025-- $225,600 +6%
    2024-- $212,800 +27.3%
    2023-- $167,200
    2022-- $167,200 -2.2%
    2021-- $171,000 +4.2%
    2020-- $164,100 +1.7%
    2019$6,173 $161,400 -13.3%
    2018-- $186,200 +12.4%
    2017-- $165,600 -1.4%
    2016-- $167,900 +1.9%
    2012-- $164,800
    2011-- $164,800
    2010-- $164,800 -2%
    2009-- $168,200 -2.3%
    2008-- $172,100
    2007-- $172,100
    2006-- $172,100 +1%
    2005-- $170,400 +2%
    2004-- $167,100 +3%
    2003-- $162,200

    Find assessor info on the county website

    Neighborhood: 48642

    Nearby schools

    GreatSchools rating
    Schools provided by the listing agent
    • Elementary: Adams
    • Middle: Jefferson
    • High: Hh Dow High
    • District: Midland Public Schools

    Source: MiRealSource. This data may not be complete. We recommend contacting the local school district to confirm school assignments for this home.

    Get pre-qualified for a loan
    At Zillow Home Loans, we can pre-qualify you in as little as 5 minutes with no impact to your credit score.

    An equal housing lender. NMLS #10287.