Fabulous, well-maintained two story brick duplex in heart of DFW Metroplex. Located in a quiet neighborhood with sidewalks and a beautiful greenbelt area directly across the street that allows for a gorgeous view. Split level with open concept living space downstairs, 3 bedrooms and 2 full bathrooms upstairs as well as a full-size utility closet with washer and dryer included! Kitchen boasts large dining area as well as island with breakfast bar and refrigerator. Tons of added bonuses such as 2-inch faux wood blinds throughout, decorative lighting in dining room, and remote-controlled fans and lighting. Attic has been treated with foam insulation to help manage the heat of summer and cold of winter. FANTASTIC shed in backyard has working electricity and can be used as storage or could even function as an extra workspace or studio. Tons of space and plenty of options in making this home yours!
Sold
Price Unknown
813 Jamie Dr, Grand Prairie, TX 75052
3beds
1,596sqft
Townhouse
Built in 2015
3,615 Square Feet Lot
$285,400 Zestimate®
$--/sqft
$2,252 Estimated rent
Home value
$285,400
$260,000 - $314,000
$2,252/mo
Zestimate® history
Owner options
List your home for rent
$2,252/mo
Rent Zestimate®
Find your next renter with Zillow Rental Manager. Plus, with online applications, you can quickly screen prospective tenants – for free.
$2,252/mo
Rent Zestimate®
Refinance and save
$119/mo
Est. payment
Refinancing to a lower rate could help reduce your monthly payments and save thousands over the life of the loan.
$119/mo
Est. payment
Explore your selling options
Work with a Zillow partner agent
Leverage their expertise and Zillow's premium Showcase listings to get your home seen by more buyers.
Get startedList with your own agent
Get your home in front of millions of buyers by listing it on Zillow.
Learn how to do itSell it yourself
Take full control of how buyers see your home on Zillow by listing For Sale by Owner (FSBO).
List your homeWhat's special
Large dining areaQuiet neighborhoodFull-size utility closetBeautiful greenbelt areaDecorative lightingOpen concept living spaceFantastic shed in backyard
Zillow last checked:
Listing updated:
Listed by:
Debbie Hogan 0348237 817-460-6011,
Hogan Park Realtors 817-460-6011
Bought with:
Garland Tillman
Central Metro Realty
Source: NTREIS,MLS#: 20829467
Facts & features
Interior
Bedrooms & bathrooms
- Bedrooms: 3
- Bathrooms: 3
- Full bathrooms: 2
- 1/2 bathrooms: 1
Primary bedroom
- Features: Ceiling Fan(s), En Suite Bathroom, Walk-In Closet(s)
- Level: Second
- Dimensions: 12 x 16
Bedroom
- Features: Ceiling Fan(s), Walk-In Closet(s)
- Level: Second
- Dimensions: 10 x 11
Bedroom
- Features: Ceiling Fan(s), Walk-In Closet(s)
- Level: Second
- Dimensions: 9 x 9
Dining room
- Level: First
- Dimensions: 11 x 16
Kitchen
- Features: Breakfast Bar, Built-in Features, Kitchen Island, Pantry
- Level: First
- Dimensions: 12 x 16
Living room
- Features: Ceiling Fan(s)
- Level: First
- Dimensions: 16 x 10
Heating
- Electric
Cooling
- Central Air, Ceiling Fan(s), Electric
Appliances
- Included: Dryer, Dishwasher, Electric Range, Disposal, Refrigerator, Washer
- Laundry: In Hall
Features
- Decorative/Designer Lighting Fixtures, Eat-in Kitchen, Open Floorplan, Vaulted Ceiling(s), Walk-In Closet(s)
- Flooring: Carpet, Ceramic Tile, Laminate
- Windows: Window Coverings
- Has basement: No
- Has fireplace: No
Interior area
- Total interior livable area: 1,596 sqft
Property
Parking
- Total spaces: 2
- Parking features: Garage, Garage Door Opener, Garage Faces Rear
- Attached garage spaces: 2
Features
- Levels: Two
- Stories: 2
- Patio & porch: Covered
- Pool features: None
- Fencing: Gate,Wood
Lot
- Size: 3,615 Square Feet
- Features: Landscaped, Subdivision
- Residential vegetation: Grassed
Details
- Additional structures: Shed(s)
- Parcel number: 281245600I1460000
Construction
Type & style
- Home type: Townhouse
- Architectural style: Traditional
- Property subtype: Townhouse
- Attached to another structure: Yes
Materials
- Brick
- Foundation: Slab
- Roof: Composition
Condition
- Year built: 2015
Utilities & green energy
- Sewer: Public Sewer
- Water: Public
- Utilities for property: Sewer Available, Water Available
Community & HOA
Community
- Features: Trails/Paths, Curbs, Sidewalks
- Security: Security System, Smoke Detector(s)
- Subdivision: Lakewood Ph 3
HOA
- Has HOA: Yes
- Services included: Maintenance Grounds
- HOA fee: $119 quarterly
- HOA name: Lakewood
- HOA phone: 972-000-0000
Location
- Region: Grand Prairie
Financial & listing details
- Tax assessed value: $299,540
- Annual tax amount: $6,742
- Date on market: 1/29/2025
- Cumulative days on market: 131 days
- Listing terms: Cash,FHA,VA Loan
Price history
| Date | Event | Price |
|---|---|---|
| 7/10/2025 | Sold | -- |
Source: NTREIS #20829467 Report a problem | ||
| 6/16/2025 | Pending sale | $287,500$180/sqft |
Source: NTREIS #20829467 Report a problem | ||
| 6/8/2025 | Contingent | $287,500+4.5%$180/sqft |
Source: NTREIS #20829467 Report a problem | ||
| 6/6/2025 | Price change | $275,000-5.2%$172/sqft |
Source: NTREIS #20829467 Report a problem | ||
| 5/30/2025 | Price change | $290,000-3.3%$182/sqft |
Source: NTREIS #20829467 Report a problem | ||
| 4/16/2025 | Price change | $299,990-4.8%$188/sqft |
Source: NTREIS #20829467 Report a problem | ||
| 3/11/2025 | Price change | $315,000-3.1%$197/sqft |
Source: NTREIS #20829467 Report a problem | ||
| 1/29/2025 | Listed for sale | $325,000+124.1%$204/sqft |
Source: NTREIS #20829467 Report a problem | ||
| 5/25/2016 | Sold | -- |
Source: Agent Provided Report a problem | ||
| 3/4/2016 | Pending sale | $145,000$91/sqft |
Source: Keller Williams Dallas County #13316146 Report a problem | ||
| 2/8/2016 | Listed for sale | $145,000$91/sqft |
Source: Keller Williams Dallas County #13316146 Report a problem | ||
Public tax history
| Year | Property taxes | Tax assessment |
|---|---|---|
| 2025 | $4,606 -4.9% | $299,540 |
| 2024 | $4,841 +9.1% | $299,540 +11.5% |
| 2023 | $4,436 -13.4% | $268,600 |
| 2022 | $5,120 +1.4% | $268,600 +15.1% |
| 2021 | $5,048 +4.4% | $233,320 +13.2% |
| 2020 | $4,835 +8.8% | $206,100 |
| 2019 | $4,446 +8.1% | $206,100 +13.9% |
| 2018 | $4,114 +11.3% | $180,980 +21.3% |
| 2017 | $3,698 +85% | $149,220 +117.9% |
| 2016 | $1,999 +614.4% | $68,480 +356.5% |
| 2015 | $280 | $15,000 +50% |
| 2014 | $280 | $10,000 |
| 2013 | -- | -- |
| 2012 | -- | -- |
| 2011 | -- | -- |
| 2010 | -- | -- |
| 2009 | -- | -- |
| 2008 | -- | -- |
| 2007 | -- | -- |
| 2005 | -- | -- |
Find assessor info on the county website
Neighborhood: Lakewood
Nearby homes
- $286,7004 bd3 ba1.5k sqft815 Jamie Dr, Grand Prairie, TX 75052Off Market

- $269,2003 bd3 ba1.6k sqft811 Jamie Dr, Grand Prairie, TX 75052Off Market
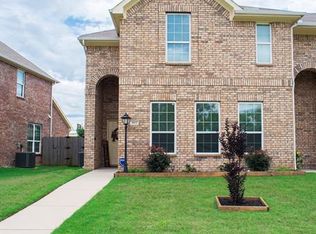
- $277,0003 bd3 ba1.5k sqft809 Jamie Dr, Grand Prairie, TX 75052Off Market

- $272,9003 bd3 ba1.5k sqft817 Jamie Dr, Grand Prairie, TX 75052Pending
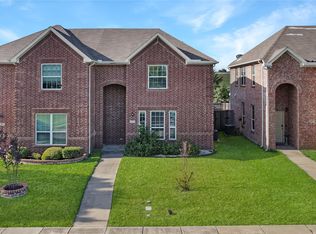
- $269,7004 bd3 ba1.5k sqft819 Jamie Dr, Grand Prairie, TX 75052Off Market
- $287,1004 bd3 ba1.5k sqft807 Jamie Dr, Grand Prairie, TX 75052Off Market
- $272,7003 bd2 ba1.5k sqft821 Jamie Dr, Grand Prairie, TX 75052Off Market
- $278,8003 bd3 ba1.5k sqft823 Jamie Dr, Grand Prairie, TX 75052Off Market
Nearby schools
GreatSchools rating
- 6/10Mike Moseley Elementary SchoolGrades: PK-5Distance: 0.8 mi
- 5/10Harry S Truman Middle SchoolGrades: 6-8Distance: 0.9 mi
- 3/10South Grand Prairie High SchoolGrades: 9-12Distance: 3.8 mi
Schools provided by the listing agent
- Elementary: Dickinson
- Middle: Truman
- High: South Grand Prairie
- District: Grand Prairie ISD
Source: NTREIS. This data may not be complete. We recommend contacting the local school district to confirm school assignments for this home.
Get a cash offer in 3 minutes
Find out how much your home could sell for in as little as 3 minutes with a no-obligation cash offer.
Estimated market value
$285,400
Get a cash offer in 3 minutes
Find out how much your home could sell for in as little as 3 minutes with a no-obligation cash offer.
Estimated market value
$285,400
- Texas
- Dallas County
- Grand Prairie
- 75052
- Lakewood
- 813 Jamie Dr
