Welcome to this timeless brick ranch home, boasting classic charm and abundant space. With its traditional exterior featuring brick accents and a welcoming front porch, this property offers a warm and inviting atmosphere. Step inside to discover a spacious floor plan that includes 5 BR, 3 BA, and 3,226 SQFT of finished living space. The interior features hardwood floors, vaulted ceiling, and a spacious open floor plan. The living areas are designed for both relaxation and entertaining, with a cozy fireplace serving as the centerpiece of the living room. The adjacent dining area provides a perfect space for enjoying family meals or hosting dinner parties. The kitchen features ample storage, beautiful white cabinetry, and stainless steel appliances. Off the dining area, you'll find the 4 -season porch, perfect for enjoying your morning coffee. The master suite is a true retreat, complete with an ensuite bathroom and a walk-in closet. In the lower level you will find a huge family room, perfect for movie nights, and an additional two bedrooms and full bath. Outside, a well-maintained back deck and fenced backyard are waiting for you!
Sold for $390,000
$390,000
813 Lake Shore Dr, Nevada, IA 50201
5beds
1,816sqft
Single Family Residence, Residential
Built in 1998
0.29 Acres Lot
$421,400 Zestimate®
$215/sqft
$2,225 Estimated rent
Home value
$421,400
$400,000 - $442,000
$2,225/mo
Zestimate® history
Owner options
List your home for rent
$2,225/mo
Rent Zestimate®
Find your next renter with Zillow Rental Manager. Plus, with online applications, you can quickly screen prospective tenants – for free.
$2,225/mo
Rent Zestimate®
Refinance and save
$2,522/mo
Est. payment
Refinancing to a lower rate could help reduce your monthly payments and save thousands over the life of the loan.
$2,522/mo
Est. payment
Explore your selling options
Work with a Zillow partner agent
Leverage their expertise and Zillow's premium Showcase listings to get your home seen by more buyers.
Get startedList with your own agent
Get your home in front of millions of buyers by listing it on Zillow.
Learn how to do itSell it yourself
Take full control of how buyers see your home on Zillow by listing For Sale by Owner (FSBO).
List your homeWhat's special
Cozy fireplaceClassic charmFenced backyardSpacious floor planSpacious open floor planTraditional exteriorBrick accents
Zillow last checked:
Listing updated:
Listed by:
Real Estate Team, Jennings 515-291-8720,
RE/MAX REAL ESTATE CENTER
Bought with:
Member Non
CENTRAL IOWA BOARD OF REALTORS
Source: CIBR,MLS#: 62744
Facts & features
Interior
Bedrooms & bathrooms
- Bedrooms: 5
- Bathrooms: 3
- Full bathrooms: 3
Primary bedroom
- Level: Main
Bedroom 2
- Level: Main
Bedroom 3
- Level: Main
Bedroom 4
- Level: Basement
Bedroom 5
- Level: Basement
Primary bathroom
- Description: Full bath
- Level: Main
Full bathroom
- Level: Main
Full bathroom
- Level: Basement
Family room
- Level: Basement
Kitchen
- Level: Main
Laundry
- Level: Main
Living room
- Level: Main
Living room
- Level: Basement
Utility room
- Level: Basement
Heating
- Forced Air, Natural Gas
Cooling
- Central Air
Appliances
- Included: Deep Freeze, Dishwasher, Disposal, Dryer, Microwave, Range, Refrigerator, Washer
- Laundry: Main Level
Features
- Ceiling Fan(s)
- Flooring: Hardwood, Carpet
- Windows: Window Treatments
- Basement: Full,Sump Pump
- Has fireplace: Yes
- Fireplace features: Gas
Interior area
- Total structure area: 1,816
- Total interior livable area: 1,816 sqft
- Finished area above ground: 1,816
- Finished area below ground: 1,410
Property
Parking
- Parking features: Garage
- Has garage: Yes
Features
- Fencing: Fenced
Lot
- Size: 0.29 Acres
- Dimensions: 100 x 132
Details
- Additional structures: None
- Parcel number: 1118160090
- Zoning: Res
- Special conditions: Standard
Construction
Type & style
- Home type: SingleFamily
- Property subtype: Single Family Residence, Residential
Materials
- Brick
- Foundation: Wood, Tile
Condition
- Year built: 1998
Utilities & green energy
- Sewer: Public Sewer
- Water: Public
Community & HOA
HOA
- Has HOA: No
Location
- Region: Nevada
Financial & listing details
- Price per square foot: $215/sqft
- Tax assessed value: $322,200
- Annual tax amount: $5,036
- Date on market: 7/11/2023
- Road surface type: Hard Surface
Price history
| Date | Event | Price |
|---|---|---|
| 9/26/2023 | Sold | $390,000-1.9%$215/sqft |
Source:  CIBR #62744 Report a problem CIBR #62744 Report a problem | ||
| 8/14/2023 | Pending sale | $397,500$219/sqft |
Source:  DMMLS #677959 Report a problem DMMLS #677959 Report a problem | ||
| 7/24/2023 | Price change | $397,500-1.2%$219/sqft |
Source: CIBR #62744 Report a problem | ||
| 7/11/2023 | Listed for sale | $402,500+67.7%$222/sqft |
Source: CIBR #62744 Report a problem | ||
| 8/19/2014 | Sold | $240,000+172.7%$132/sqft |
Source: Public Record Report a problem | ||
| 12/21/2012 | Sold | $88,000-34.6%$48/sqft |
Source: CIBR #36198 Report a problem | ||
| 9/20/2012 | Price change | $134,500-4.5%$74/sqft |
Source: JOHNSON AND SONS INC IOWA REALTY Report a problem | ||
| 8/28/2012 | Listed for sale | $140,900-2.2%$78/sqft |
Source: JOHNSON AND SONS INC IOWA REALTY Report a problem | ||
| 8/3/2012 | Sold | $144,000-27.5%$79/sqft |
Source: Public Record Report a problem | ||
| 4/4/2006 | Sold | $198,500$109/sqft |
Source: Public Record Report a problem | ||
Public tax history
| Year | Property taxes | Tax assessment |
|---|---|---|
| 2025 | $5,036 +5.1% | $391,500 +21.5% |
| 2024 | $4,792 -5.1% | $322,200 |
| 2023 | $5,050 +1% | $322,200 +19.8% |
| 2022 | $5,000 -2.1% | $268,900 |
| 2021 | $5,108 -0.5% | $268,900 +3.7% |
| 2020 | $5,134 -2.1% | $259,200 |
| 2019 | $5,242 +4.4% | $259,200 +7.5% |
| 2018 | $5,022 +3.8% | $241,200 |
| 2017 | $4,836 +2.6% | $241,200 +3.8% |
| 2016 | $4,714 | $232,300 |
| 2015 | $4,714 +12.8% | $232,300 +17.9% |
| 2014 | $4,180 | $197,100 |
| 2013 | -- | $197,100 -0.4% |
| 2012 | -- | $197,800 |
| 2011 | $3,574 -0.6% | $197,800 -1.8% |
| 2010 | $3,594 +12.8% | $201,400 |
| 2009 | $3,186 +4.2% | $201,400 -1.5% |
| 2008 | $3,058 +2.5% | $204,400 +21.7% |
| 2004 | $2,982 -2.7% | $167,900 |
| 2003 | $3,064 +329.3% | -- |
| 2002 | $714 +16% | $90,274 -3.6% |
| 2001 | $615 | $93,625 |
Find assessor info on the county website
Neighborhood: 50201
Nearby homes
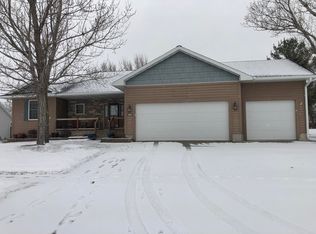
- $372,6004 bd3 ba1.5k sqft825 Lake Shore Dr, Nevada, IA 50201Off Market
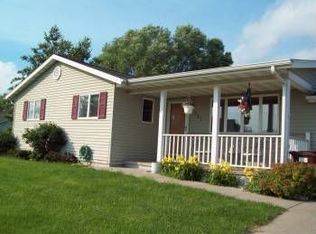
- $270,5004 bd2 ba2.2k sqft737 Lake Shore Dr, Nevada, IA 50201Off Market
- $335,9003 bd2 ba1.5k sqft312 Lake View Ct, Nevada, IA 50201Off Market
- $315,5003 bd3 ba1.2k sqft300 Lake View Ct, Nevada, IA 50201Off Market
- $295,9002 bd2 ba1.7k sqft324 Lake View Ct, Nevada, IA 50201Off Market
- $380,1003 bd2 ba1.9k sqft839 Lake Shore Dr, Nevada, IA 50201Off Market
- $322,4003 bd3 ba1.6k sqft715 Lake Shore Dr, Nevada, IA 50201Off Market
- $349,4004 bd3 ba1.4k sqft816 Lake Shore Dr, Nevada, IA 50201Off Market
Nearby schools
GreatSchools rating
- 10/10Central Elementary SchoolGrades: PK-4Distance: 1.2 mi
- 7/10Nevada Middle SchoolGrades: 5-8Distance: 1.5 mi
- 4/10Nevada High SchoolGrades: 9-12Distance: 1.5 mi


Get pre-qualified for a loan
At Zillow Home Loans, we can pre-qualify you in as little as 5 minutes with no impact to your credit score.An equal housing lender. NMLS #10287.
Sell for more on Zillow
Get a Zillow Showcase℠ listing at no additional cost and you could sell for .
$421,400
2% more
+$8,428
With Zillow Showcase(estimated)
$429,828
- Iowa
- Story County
- Nevada
- 50201
- 813 Lake Shore Dr
Nearby cities
Nearby zip codes
Other Nevada Topics
