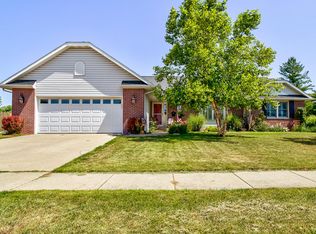
This Open Floor plan ranch sits on a large lot, 13,532 SF. The main floor has 1,575SF with living room, kitchen, Master bedroom, ensuite master bath, and second bedroom. Laundry is located off the kitchen in mudroom area. The Lower Level has 1,333 SF finished. A large family room, 2 bedrooms, and a rough-in Deco ready bathroom, w/sink, toilet, and the option of adding a shower. The garage is plumbed for heated floor. New asphalt shingles October 2018. GEO THERMAL heating & cooling!
This property is not currently displayed as for sale or rent on Zillow. This may be different from what's on other websites or public sources.