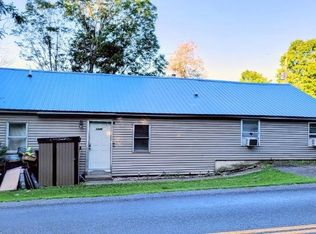
Located in the Lamont Acres neighborhood, this inviting ranch offers easy, comfortable living with a layout that just makes sense. Set on a .23-acre lot with a fully fenced backyard, the outdoor space.
Inside, you’re welcomed by warm hardwood floors and a bright, open living room that flows seamlessly into the eat-in kitchen—creating a natural space to gather, unwind, and connect. The main level features three bedrooms, including a first-floor primary, offering flexibility and convenience for a variety of lifestyles.
The finished lower level adds an additional 671 sq ft, offering incredible versatility with a spacious family room and bonus spaces perfect for a home office, guest area, or hobby space—whatever fits your needs.
Step outside to the expansive deck, where you’ll find room to lounge, dine, and entertain with ease. Paired with the above-ground pool and private backyard setting, this is a space you’ll truly enjoy all season long.
With an attached garage and a convenient location close to everyday amenities and public transportation, this home is ready to welcome its next chapter.
Under contract
$249,900
813 Lamont Cir, Cortland, NY 13045
3beds
1,124sqft
Single Family Residence
Built in 1964
9,888 Square Feet Lot
$-- Zestimate®
$222/sqft
$-- HOA
What's special
Private backyard settingExpansive deckAttached garageAbove-ground poolWarm hardwood floorsFully fenced backyardThree bedrooms
- 103 days |
- 59 |
- 1 |
Zillow last checked:
Listing updated:
Listed by:
Warren Real Estate of Ithaca Inc. (Downtown) 607-257-0666,
Bethany Huey 607-351-3131
Source: NYSAMLSs,MLS#: R1667400 Originating MLS: Ithaca Board of Realtors
Originating MLS: Ithaca Board of RealtorsFacts & features
Interior
Bedrooms & bathrooms
- Bedrooms: 3
- Bathrooms: 2
- Full bathrooms: 2
- Main level bathrooms: 1
- Main level bedrooms: 3
Bedroom 1
- Level: First
- Dimensions: 10.50 x 10.50
Bedroom 2
- Level: First
- Dimensions: 9.20 x 10.50
Bedroom 3
- Level: First
- Dimensions: 11.11 x 10.60
Bedroom 4
- Level: Lower
- Dimensions: 15.10 x 11.30
Dining room
- Level: First
- Dimensions: 11.50 x 11.11
Family room
- Level: Lower
- Dimensions: 21.00 x 13.40
Kitchen
- Level: First
- Dimensions: 9.90 x 19.30
Laundry
- Level: Lower
- Dimensions: 16.00 x 5.11
Living room
- Level: First
- Dimensions: 16.20 x 14.60
Storage room
- Level: Lower
- Dimensions: 13.90 x 12.10
Heating
- Gas, Forced Air
Appliances
- Included: Dryer, Dishwasher, Gas Oven, Gas Range, Gas Water Heater, Refrigerator, Washer
- Laundry: In Basement
Features
- Den, Eat-in Kitchen, Separate/Formal Living Room, Sliding Glass Door(s), Storage, Bedroom on Main Level, Main Level Primary
- Flooring: Hardwood, Luxury Vinyl, Varies
- Doors: Sliding Doors
- Basement: Full,Finished
- Has fireplace: No
Interior area
- Total structure area: 1,124
- Total interior livable area: 1,124 sqft
Video & virtual tour
Property
Parking
- Total spaces: 1
- Parking features: Attached, Garage
- Attached garage spaces: 1
Features
- Levels: One
- Stories: 1
- Patio & porch: Deck
- Exterior features: Blacktop Driveway, Deck, Pool
- Pool features: Above Ground
Lot
- Size: 9,888 Square Feet
- Dimensions: 96 x 103
- Features: Cul-De-Sac, Near Public Transit, Rectangular, Rectangular Lot, Residential Lot
Details
- Additional structures: Shed(s), Storage
- Parcel number: 11228909501600010690000000
- Special conditions: Standard
Construction
Type & style
- Home type: SingleFamily
- Architectural style: Ranch
- Property subtype: Single Family Residence
Materials
- Frame
- Foundation: Block
- Roof: Asphalt
Condition
- Resale
- Year built: 1964
Utilities & green energy
- Sewer: Connected
- Water: Connected, Public
- Utilities for property: Electricity Available, Sewer Connected, Water Connected
Community & HOA
Community
- Subdivision: Lamont Acres Sec A
Location
- Region: Cortland
Financial & listing details
- Price per square foot: $222/sqft
- Tax assessed value: $112,000
- Annual tax amount: $4,702
- Date on market: 4/23/2026
- Cumulative days on market: 104 days
- Listing terms: Cash,Conventional,FHA,VA Loan
Estimated market value
Not available
Estimated sales range
Not available
Not available
Price history
| Date | Event | Price |
|---|---|---|
| 4/27/2026 | Contingent | $249,900$222/sqft |
Source:  NYSAMLSs #R1667400 Report a problem NYSAMLSs #R1667400 Report a problem | ||
| 4/23/2026 | Listed for sale | $249,900+42.8%$222/sqft |
Source: NYSAMLSs #R1667400 Report a problem | ||
| 12/21/2020 | Sold | $175,000+3%$156/sqft |
Source: NYSAMLSs #S1302017 Report a problem | ||
| 10/21/2020 | Pending sale | $169,900$151/sqft |
Source: Yaman Real Estate #S1302017 Report a problem | ||
| 10/18/2020 | Listed for sale | $169,900+44%$151/sqft |
Source: Yaman Real Estate #S1302017 Report a problem | ||
| 11/6/2009 | Sold | $118,000+65.8%$105/sqft |
Source: Public Record Report a problem | ||
| 8/29/1997 | Sold | $71,150$63/sqft |
Source: Public Record Report a problem | ||
Public tax history
| Year | Property taxes | Tax assessment |
|---|---|---|
| 2025 | -- | $112,000 |
| 2024 | -- | $112,000 |
| 2023 | -- | $112,000 |
| 2022 | -- | $112,000 |
| 2021 | -- | $112,000 |
| 2020 | -- | $112,000 |
| 2019 | -- | $112,000 |
| 2018 | -- | $112,000 |
| 2017 | -- | $112,000 |
| 2016 | -- | $112,000 |
| 2015 | -- | $112,000 |
| 2014 | -- | $112,000 |
| 2013 | -- | $112,000 |
| 2012 | -- | $112,000 |
| 2011 | -- | $112,000 |
| 2010 | -- | $112,000 +27.4% |
| 2009 | -- | $87,900 |
| 2008 | -- | $87,900 |
| 2007 | -- | $87,900 |
| 2006 | -- | $87,900 +7.3% |
| 2005 | -- | $81,900 +14.9% |
| 2004 | -- | $71,300 |
| 2003 | -- | $71,300 |
| 2002 | -- | $71,300 |
| 2001 | -- | $71,300 |
| 2000 | -- | $71,300 |
Find assessor info on the county website
Monthly payment
Climate risks
Neighborhood: Munsons Corners
Nearby schools
GreatSchools rating
- NAFranklyn S Barry SchoolGrades: PK-2Distance: 1.6 mi
- 3/10Cortland Junior High SchoolGrades: 7-8Distance: 2.5 mi
- 7/10Cortland Junior Senior High SchoolGrades: 9-12Distance: 2.5 mi
Schools provided by the listing agent
- Elementary: Franklyn S Barry
- High: Cortland Junior-Senior High
- District: Cortland
Source: NYSAMLSs. This data may not be complete. We recommend contacting the local school district to confirm school assignments for this home.
- $225,0003 bd1 ba1k sqft817 Lamont Cir, Cortland, NY 13045Sold
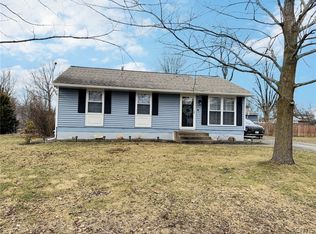
- $206,7003 bd1 ba1.5k sqft809 Lamont Cir, Cortland, NY 13045Off Market
- $220,1003 bd1 ba1.7k sqft810 N Lamont Dr, Cortland, NY 13045Off Market
- $220,9003 bd2 ba960 sqft814 N Lamont Dr, Cortland, NY 13045Off Market
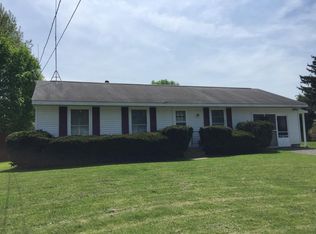
- $219,4004 bd1 ba1.7k sqft806 N Lamont Dr, Cortland, NY 13045Off Market
- $200,0003 bd2 ba975 sqft812 Lamont Cir, Cortland, NY 13045Off Market
- $205,8003 bd1 ba1.1k sqft816 Lamont Cir, Cortland, NY 13045Off Market
- $97,8003 bd1 ba1k sqft838 N Lamont Dr, Cortland, NY 13045Off Market
A local agent can set up tours, give advice and negotiate with sellers.
Similar homes
- $289,0004 bd2 ba1.6k sqft3303 Gracie Rd, Cortland, NY 13045For Sale
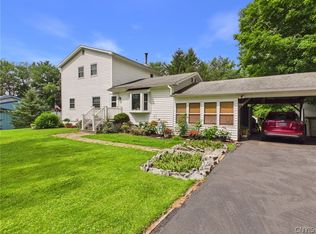
 MLS ID #S1701782, Shuryl Menapace, Listing by: Berkshire Hathaway HomeServices Heritage Realty. NYSAMLSs
 - $249,9003 bd3 ba1.5k sqft1152 The Park APT D, Cortland, NY 13045For Sale
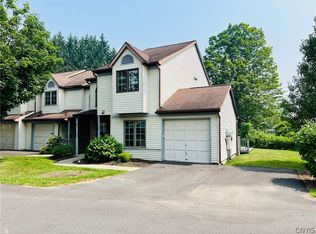 MLS ID #S1699712, Nicole Wynn, Listing by: Yaman Real Estate. NYSAMLSs
 - $184,9003 bd2 ba1.2k sqft159 Madison St, Cortland, NY 13045For Sale
 MLS ID #S1692598, Emily Ehrgott, Listing by: Acropolis Realty Group LLC. NYSAMLSs
 - $219,9004 bd2 ba1.5k sqft1248 Lake Como Rd, Cortland, NY 13045For Sale
 MLS ID #S1695838, Tara Wetherell, Listing by: Hage Real Estate. NYSAMLSs
 - $149,9003 bd2 ba1.1k sqft36 Fox Hollow Rd, Cortland, NY 13045For SaleMLS ID #S1686833, Jerry Hartnett, Listing by: Hartnett Realty Solutions. NYSAMLSs
- $189,0003 bd2 ba1.5k sqft25 W Academy St, Mc Graw, NY 13101For SaleMLS ID #S1703017, Nicole McRae, Listing by: Yaman Real Estate. NYSAMLSs
- $264,9003 bd2 ba1.6k sqft197 Cayuga St, Groton, NY 13073For SaleMLS ID #S1692344, John Aspinwall, Listing by: Hage Real Estate. NYSAMLSs
- $259,9993 bd1 ba1.3k sqft5180 Beach Rd, Cincinnatus, NY 13040For SaleMLS ID #S1703285, Donna Standish, Listing by: Yaman Real Estate. NYSAMLSs
- $149,9004 bd2 ba1.5k sqft4 Delaware Ave, Cortland, NY 13045For SaleMLS ID #S1696288, Kristopher Buchan, Listing by: Tompkins Cortland Real Estate. NYSAMLSs
- $--3 bd2 ba1.3k sqft7113 Route 91, Tully, NY 13159AuctionAuction.com 2
- $195,0003 bd1 ba1k sqft6421 Route 80 W, Tully, NY 13159For SaleMLS ID #S1704112, Pamela Cullip, Listing by: Berkshire Hathaway HomeServices Heritage Realty. NYSAMLSs
- $214,9003 bd2 ba1.5k sqft14012 State Route 38, Richford, NY 13835For SaleMLS ID #R1687414, Vincent Ferrara, Listing by: Howard Hanna S Tier Inc. NYSAMLSs
- $157,9003 bd2 ba1.4k sqft98 E Court St, Cortland, NY 13045For SaleMLS ID #S1682729, Loueen Rosenbush, Listing by: Berkshire Hathaway CNY Realty. NYSAMLSs
- $249,0002 bd1 ba1.2k sqft286 Holden Rd, Lansing, NY 14882For SaleMLS ID #R1689257, Bethany Huey, Listing by: Warren Real Estate of Ithaca Inc. (Downtown). NYSAMLSs
- $299,9004 bd3 ba1.6k sqft365 State Route 38, Dryden, NY 13053For SaleMLS ID #R1679429, Kayla Lane, Listing by: Dryden Realty. NYSAMLSs
- $209,0002 bd1 ba980 sqft316 Munson Rd, Groton, NY 13073For SaleMLS ID #R1702764, Andrew Schreck, Listing by: Warren Real Estate of Ithaca Inc. (Downtown). NYSAMLSs
- $255,0003 bd1 ba1.5k sqft947 South St, Tully, NY 13159For SaleMLS ID #S1696703, Steven Frank, Listing by: Keller Williams Syracuse. NYSAMLSs
- $274,9003 bd1 ba1.2k sqft784 Tollgate Hill Rd, Locke, NY 13092For SaleMLS ID #R1667792, Melissa Miller Fedrizzi, Listing by: RE/MAX In Motion. NYSAMLSs
- $240,0004 bd4 ba1.4k sqft36 Atwater Rd, Ithaca, NY 14882For Sale By Owner
- $214,9003 bd2 ba1.6k sqft5038 State Route 13, De Ruyter, NY 13052For SaleMLS ID #S1703291, Ryan W. Hanlon, Listing by: Hunt Real Estate ERA. NYSAMLSs
