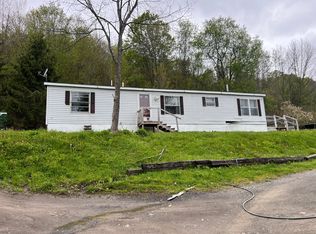
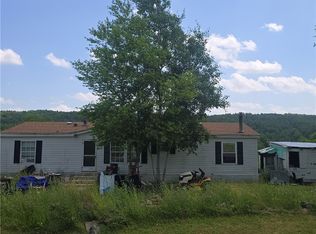
Escape to the peace and privacy of country living with this well-maintained 3-bedroom, 2-bath manufactured home situated on over 4 scenic acres in the Town of Cuyler. Offering 1,680 square feet of comfortable single-level living, this home features a spacious country kitchen, open living and dining areas, a primary suite with private bath, first-floor laundry, and no interior steps for added convenience. Recent comforts include central air conditioning, a drilled well, septic system, owned water purification system, leased propane tank, and a durable metal roof. Outside, you'll find a detached Pole Barn Style 2-car garage with electrical service and abundant storage, along with an additional 12x24 Shed/garage, covered front porch, deck, chicken coop, and storage shed. The level acreage provides endless opportunities for gardening, hobbies, recreation, or simply enjoying the surrounding countryside. Conveniently located with easy access to Cortland, DeRuyter, Tully, and surrounding communities, this property offers the space and flexibility you've been looking for. Don't miss this opportunity to own your own piece of Central New York countryside. Multiple offers have been received. The seller has said a deadline for best and final offers for Sunday at 1 PM
Pending
$214,900
5038 State Route 13, De Ruyter, NY 13052
3beds
1,680sqft
Manufactured Home, Single Family Residence
Built in 1991
4.22 Acres Lot
$-- Zestimate®
$128/sqft
$-- HOA
What's special
Chicken coopCentral air conditioningFirst-floor laundryCovered front porchStorage shedLevel acreageDurable metal roof
- 58 days
- 57
- 0
Zillow last checked:
Listing updated:
Listed by:
Hunt Real Estate ERA 315-682-7197,
Ryan W. Hanlon 315-663-8466,
Amanda Kondrk 315-682-7197,
Hunt Real Estate ERA
Source: NYSAMLSs,MLS#: S1703291 Originating MLS: Syracuse
Originating MLS: SyracuseFacts & features
Interior
Bedrooms & bathrooms
- Bedrooms: 3
- Bathrooms: 2
- Full bathrooms: 2
- Main level bathrooms: 2
- Main level bedrooms: 3
Heating
- Propane, Forced Air
Cooling
- Central Air
Appliances
- Included: Dishwasher, Electric Water Heater, Gas Oven, Gas Range, Microwave, Refrigerator, Washer, Water Purifier Owned
- Laundry: Accessible Utilities or Laundry, Main Level
Features
- Ceiling Fan(s), Eat-in Kitchen, Separate/Formal Living Room, Country Kitchen, Kitchen/Family Room Combo, Living/Dining Room, Natural Woodwork, Bedroom on Main Level, Bath in Primary Bedroom, Main Level Primary, Primary Suite
- Flooring: Luxury Vinyl
- Windows: Thermal Windows
- Basement: Crawl Space,None
- Has fireplace: No
Interior area
- Total structure area: 1,680
- Total interior livable area: 1,680 sqft
Video & virtual tour
Property
Parking
- Total spaces: 3
- Parking features: Detached, Electricity, Garage, Storage, Garage Door Opener
- Garage spaces: 3
Accessibility
- Accessibility features: Accessible Bedroom, No Stairs
Features
- Levels: One
- Stories: 1
- Patio & porch: Covered, Deck, Porch
- Exterior features: Deck, Gravel Driveway, Propane Tank - Leased
Lot
- Size: 4.22 Acres
- Dimensions: 542 x 406
- Features: Agricultural, Rectangular, Rectangular Lot, Rural Lot
Details
- Additional structures: Poultry Coop, Shed(s), Storage, Second Garage
- Parcel number: 11240003200000010022000000
- Special conditions: Standard
Construction
Type & style
- Home type: MobileManufactured
- Architectural style: Manufactured Home,Mobile Home
- Property subtype: Manufactured Home, Single Family Residence
Materials
- Vinyl Siding
- Foundation: Pillar/Post/Pier
- Roof: Metal
Condition
- Resale
- Year built: 1991
Utilities & green energy
- Electric: Underground
- Sewer: Septic Tank
- Water: Well
- Utilities for property: Cable Available, Electricity Connected, High Speed Internet Available
Community & HOA
Community
- Subdivision: Cuyler
Location
- Region: De Ruyter
Financial & listing details
- Price per square foot: $128/sqft
- Tax assessed value: $53,850
- Annual tax amount: $2,238
- Date on market: 8/3/2026
- Cumulative days on market: 42 days
- Listing terms: Cash,Conventional,FHA,USDA Loan,VA Loan
- Body type: Double Wide
Estimated market value
Not available
Estimated sales range
Not available
Not available
Price history
| Date | Event | Price |
|---|---|---|
| 8/26/2026 | Pending sale | $214,900$128/sqft |
Source:  NYSAMLSs #S1703291 Report a problem NYSAMLSs #S1703291 Report a problem | ||
| 8/10/2026 | Contingent | $214,900$128/sqft |
Source: NYSAMLSs #S1703291 Report a problem | ||
| 8/3/2026 | Listed for sale | $214,900+34.3%$128/sqft |
Source: NYSAMLSs #S1703291 Report a problem | ||
| 4/29/2021 | Sold | $160,000+6.7%$95/sqft |
Source: NYSAMLSs #S1318285 Report a problem | ||
| 2/9/2021 | Pending sale | $149,900$89/sqft |
Source: NYSAMLSs #S1318285 Report a problem | ||
| 2/6/2021 | Listed for sale | $149,900$89/sqft |
Source: NYSAMLSs #S1318285 Report a problem | ||
Public tax history
Tax history is unavailable.
Monthly payment
Climate risks
Neighborhood: 13052
Similar homes
- $--3 bd2 ba1.4k sqft7679 Highbridge Rd, De Ruyter, NY 13052Auction
 Auction.com 1
 - $213,0003 bd2 ba1k sqft972 State Highway 23, Mc Donough, NY 13801For Sale
 MLS ID #R1703518, Janice Smith, Listing by: Howard Hanna. NYSAMLSs
 - $225,0003 bd2 ba1.6k sqft1434 County Road 16, Plymouth, NY 13832For Sale
 MLS ID #11970686, Josh Buell, Listing by: WHITETAIL PROPERTIES REAL ESTATE LLC (NY). NY State MLS
 - $185,0003 bd2 ba1.1k sqft2755 Center Rd, Mc Graw, NY 13101For Sale
 MLS ID #S1708058, John Aspinwall, Listing by: Hage Real Estate. NYSAMLSs
 - $189,0003 bd2 ba880 sqft4380 Bailey Rd, Tully, NY 13159For SaleMLS ID #S1695744, James Wilson, Listing by: Keller Williams Syracuse. NYSAMLSs
- $260,0002 bd2 ba1.2k sqft5550 Huntington Camp Rd, Eaton, NY 13334For SaleMLS ID #S1695240, Chelsea Perry, Listing by: Howard Hanna Real Estate. NYSAMLSs
- $249,9004 bd1 ba1.7k sqft2360 Bear Swamp Rd, Moravia, NY 13118For SaleMLS ID #R1690676, Nathan W. Krause, Listing by: Berkshire Hathaway HomeServices CNY Realty. NYSAMLSs
- $299,9003 bd2 ba2.1k sqft6321 Academy St, Truxton, NY 13158For SaleMLS ID #S1687958, Thomas Addley, Listing by: Land & Trust Realty. NYSAMLSs
- $149,0002 bd2 ba1.1k sqft117 Kinny Rd, Mc Donough, NY 13801For SaleMLS ID #S1712644, Christopher Holl, Listing by: Berkshire Hathaway HomeServices Heritage Realty. NYSAMLSs
- $224,0003 bd2 ba1.4k sqft2090 Parks Rd, Cortland, NY 13045For SaleMLS ID #S1704513, Nicole McRae, Listing by: Yaman Real Estate. NYSAMLSs
- $279,0003 bd2 ba1.6k sqft2684 Henneberry Rd, Pompey, NY 13138For SaleMLS ID #S1710157, Brianna Groth, Listing by: Acropolis Realty Group LLC. NYSAMLSs
- $195,0002 bd1 ba1.1k sqft396 State Route 281, Tully, NY 13159For SaleMLS ID #S1713236, Ryan Cochrane, Listing by: Real Broker NY LLC. NYSAMLSs
- $299,0003 bd2 ba1.2k sqft2417 Onativia Rd, La Fayette, NY 13084For SaleMLS ID #S1703976, Joshua Thomas Melick, Listing by: eXp Realty. NYSAMLSs
- $229,0003 bd1 ba1.1k sqft635 Balsam Tyler Rd, Mc Donough, NY 13801For SaleMLS ID #R1702575, Janice Smith, Listing by: Howard Hanna. NYSAMLSs
- $269,9003 bd2 ba2.2k sqft6801 Frazier Rd, Moravia, NY 13118For SaleMLS ID #R1688807, Laurie A. Wood, Listing by: Land of Lakes Realty, Inc.. NYSAMLSs
- $225,0003 bd1 ba1.3k sqft841 N Lamont Dr, Cortland, NY 13045For SaleMLS ID #R1706449, Hallie Magden, Listing by: Howard Hanna S Tier Inc. NYSAMLSs
- $289,9004 bd2 ba2.3k sqft7815 Main St, Fabius, NY 13063For SaleMLS ID #S1713127, Sarah Holbrook, Listing by: WEICHERT, REALTORS-TBG. NYSAMLSs
- $159,9002 bd1 ba1.3k sqft207 Cherry Ln, Mc Donough, NY 13040For SaleMLS ID #R1715143, Tere Stronach-Bullen, Listing by: Chenango County Realty. NYSAMLSs
