Stunning 3 bed + office, 2 bath all brick ranch home with UNBEATABLE LOCATION! Nestled on a serene, tree-lined street in the highly coveted Arlington Heights neighborhood, this property is a true haven. WALK to Arlington Park, the Metra, and the Arlington Ridge Center (ARC) with its pools, parks, and state-of-the-art fitness center. Plus, TOP-RANKED schools, including Patton Elementary, Thomas Middle, and Hersey High School. Quick pedal to booming downtown Arlington Heights restaurants, shopping, library and more! Step inside, and you'll be greeted by the warmth of refinished hardwood floors that effortlessly guide you throughout the home. The spacious living room and dining room are flooded with natural light by oversized windows, making them the perfect spots for entertaining. Gorgeous kitchen features robust cabinetry, NEW Stainless steel Frigidaire appliances (2017) and NEW laminate countertops (2017), giving this space a fresh and crisp look. Three generous bedrooms on the main level provide plenty of natural light and ample closet storage. The well-appointed hall bathroom features a shower/tub combination for your convenience. Impressive lower-level transforms into your ultimate hangout destination, offering space for recreation, exercise, and play, including a wood-burning stove. Fourth bedroom can be easily converted into your ideal home office for a relaxing work-from-home setup. Fabulous storage solutions and the added convenience of a washer, dryer, and full bathroom adorn this level. The NEW Hot Water Heater (2022) is another bonus! Head out back and discover your sprawling backyard! Dedicated areas for lounging and grilling on the deck, or running around and playing on the lush greenery! 2-car detached garage. Additional updates include: tuck-pointed chimeny (2017) and a significant portion of the plumbing was replaced (2023). Galvanized pipes were replaced with copper. Begin creating lasting memories in this high sought-after location! Popular, yet intimate block with the benefit of proximity and all of Arlington Heights has to offer. Welcome home!
Closed
Zillow last checked:
Listing updated:
Bought with:
Armin Dizdarevic
HomeSmart Realty Group
Source: MRED as distributed by MLS GRID,MLS#: 11902955
Price history
| Date | Event | Price |
|---|---|---|
| 12/1/2023 | Sold | $374,000$306/sqft |
Source:  MRED as distributed by MLS GRID #11902955 Report a problem MRED as distributed by MLS GRID #11902955 Report a problem | ||
| 11/14/2023 | Contingent | $374,000$306/sqft |
Source: MRED as distributed by MLS GRID #11902955 Report a problem | ||
| 11/10/2023 | Price change | $374,000-6.3%$306/sqft |
Source: MRED as distributed by MLS GRID #11902955 Report a problem | ||
| 10/6/2023 | Price change | $399,000-5%$327/sqft |
Source: MRED as distributed by MLS GRID #11902955 Report a problem | ||
| 9/14/2023 | Listed for sale | $420,000+21.7%$344/sqft |
Source: MRED as distributed by MLS GRID #11883804 Report a problem | ||
| 2/28/2018 | Sold | $345,000-1.4%$282/sqft |
Source: MRED as distributed by MLS GRID #09827748 Report a problem | ||
| 1/11/2018 | Pending sale | $349,900$286/sqft |
Source: Baird & Warner #09827748 Report a problem | ||
| 1/7/2018 | Listed for sale | $349,900+101.1%$286/sqft |
Source: Baird & Warner #09827748 Report a problem | ||
| 1/9/1995 | Sold | $174,000$142/sqft |
Source: Public Record Report a problem | ||
Nearby homes
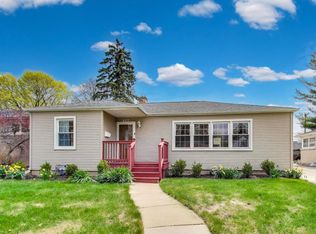
- $525,0003 bd3 ba1.3k sqft817 N Patton Ave, Arlington Heights, IL 60004Sold
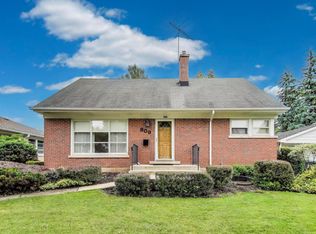
- $395,0004 bd2 ba1.5k sqft809 N Patton Ave, Arlington Heights, IL 60004Sold
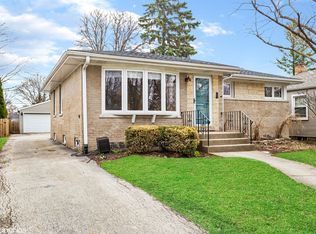
- $482,9003 bd2 ba2.1k sqft821 N Patton Ave, Arlington Heights, IL 60004Off Market
- $472,0003 bd2 ba1.8k sqft807 N Patton Ave, Arlington Heights, IL 60004Off Market
Get a cash offer in 3 minutes
Find out how much your home could sell for in as little as 3 minutes with a no-obligation cash offer.
Estimated market value
$460,000
