Skip main navigation
Closed
  • $420,000

    818 N Kennicott Ave, Arlington Heights, IL 60004

    3beds
    1,059sqft
    Single Family Residence
    Built in 1953
    0.25 Acres Lot
    $504,800 Zestimate®
    $397/sqft
    $3,148 Estimated rent

    Home value

    $504,800

    $475,000 - $540,000

    $3,148/mo

    Zestimate® history
    Loading
    Loading...

    Owner options

    List your home for rent

    $3,148/mo

    Rent Zestimate®

    Find your next renter with Zillow Rental Manager. Plus, with online applications, you can quickly screen prospective tenants – for free.

    Learn more

    $3,148/mo

    Rent Zestimate®

    Refinance and save

    $2,965/mo

    Est. payment

    Refinancing to a lower rate could help reduce your monthly payments and save thousands over the life of the loan.

    See today's rates

    $2,965/mo

    Est. payment

    Explore your selling options

    Work with a Zillow partner agent

    Leverage their expertise and Zillow's premium Showcase listings to get your home seen by more buyers.

    Get started

    List with your own agent

    Get your home in front of millions of buyers by listing it on Zillow.

    Learn how to do it

    Sell it yourself

    Take full control of how buyers see your home on Zillow by listing For Sale by Owner (FSBO).

    List your home

    What's special

    Cedar pergolaNatural lightCustom oak barCustom closet built-insOversized windows floodStylish tile backsplashBeautiful hardwood floors
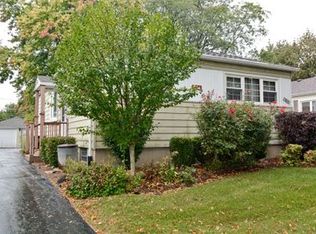
    Welcome home to this exquisite three-bedroom, two-bathroom ranch nestled in the heart of Arlington Heights. With a thoughtful floorplan that has been tastefully updated, this home exudes charm at every turn. Entering the kitchen, you'll notice the white cabinets are beautifully complemented by the stunning quartz countertops and perfectly accentuated by a stylish tile backsplash. Here you'll find gorgeous, newer black gunmetal stainless-steel appliances which are ready to help you prepare a delicious meal. Rounding out the space is a very large pantry, boasting custom-built shelving that adds both functionality and flair. As you make your way into the living room, the oversized windows flood the room with natural light, creating a bright and airy ambiance that is both inviting and soothing. Beautiful hardwood floors grace the main level, adding a touch of sophistication to the entire space. Each of the three bedrooms is a sanctuary of comfort and organization, featuring custom closet built-ins that maximize storage and provide the perfect spot for all your cherished possessions. Descend into the finished basement, a versatile haven that offers endless possibilities. Complete with a full bathroom and a custom oak bar, this space is an entertainer's dream. Whether you're hosting lively gatherings or enjoying everyday living, this well-crafted area effortlessly caters to your needs. The backyard beckons you to unwind and savor the outdoors. A charming patio adorned with a cedar pergola creates an idyllic setting for cookouts and relaxation, promising unforgettable moments with family and friends. For those who appreciate ample space, an oversized 2.5 car garage ensures your vehicles and belongings are comfortably accommodated. This home is served by top-ranked schools including Patton, Thomas, and Hersey. Convenience is a way of life here, with easy access to Route 53 and walking distance to two Arlington Heights Metra stops. Also a short walk away is the vibrant culture of downtown Arlington Heights, where you can revel in an array of amazing restaurants and entertainment options. This sweet home won't be available for long, so schedule your showing today!

    Zillow last checked:

    Listing updated:

    Listing courtesy of:

    Jen Ortman 847-660-0864,

    Berkshire Hathaway HomeServices Starck Real Estate,

    Kelly Ungar, CSC 708-302-3096,

    Berkshire Hathaway HomeServices Starck Real Estate

    Bought with:

    John Malone

    Arlington Properties

    Source: MRED as distributed by MLS GRID,MLS#: 11861070MLS Logo

    Facts & features

    Interior

    Bedrooms & bathrooms
    • Bedrooms: 3
    • Bathrooms: 2
    • Full bathrooms: 2
    Primary bedroom
    • Features: Flooring (Hardwood), Window Treatments (Window Treatments)
    • Level: Main
    • Area: 143 Square Feet
    • Dimensions: 11X13
    Bedroom 2
    • Features: Flooring (Hardwood), Window Treatments (Window Treatments)
    • Level: Main
    • Area: 132 Square Feet
    • Dimensions: 11X12
    Bedroom 3
    • Features: Flooring (Hardwood), Window Treatments (Window Treatments)
    • Level: Main
    • Area: 120 Square Feet
    • Dimensions: 10X12
    Bar entertainment
    • Level: Basement
    • Area: 70 Square Feet
    • Dimensions: 10X7
    Dining room
    • Features: Flooring (Hardwood), Window Treatments (Window Treatments)
    • Level: Main
    • Area: 91 Square Feet
    • Dimensions: 7X13
    Family room
    • Features: Flooring (Carpet)
    • Level: Basement
    • Area: 644 Square Feet
    • Dimensions: 28X23
    Kitchen
    • Features: Kitchen (Pantry-Closet, Granite Counters, Pantry, Updated Kitchen), Flooring (Hardwood), Window Treatments (Window Treatments)
    • Level: Main
    • Area: 132 Square Feet
    • Dimensions: 11X12
    Laundry
    • Level: Basement
    • Area: 253 Square Feet
    • Dimensions: 11X23
    Living room
    • Features: Flooring (Hardwood), Window Treatments (Window Treatments)
    • Level: Main
    • Area: 208 Square Feet
    • Dimensions: 16X13
    Heating
    • Natural Gas, Forced Air
    Cooling
    • Central Air
    Appliances
    • Included: Range, Microwave, Dishwasher, Refrigerator, Washer, Dryer, Disposal, Stainless Steel Appliance(s), Gas Water Heater
    • Laundry: Gas Dryer Hookup, In Unit
    Features
    • Dry Bar, 1st Floor Bedroom, 1st Floor Full Bath, Pantry
    • Flooring: Hardwood
    • Basement: Finished,Full
    Interior area
    • Total structure area: 2,118
    • Total interior livable area: 1,059 sqft
    • Finished area below ground: 1,059

    Property

    Parking
    • Total spaces: 2.5
    • Parking features: Asphalt, Side Driveway, Garage Door Opener, On Site, Garage Owned, Detached, Garage
    • Garage spaces: 2.5
    • Has uncovered spaces: Yes
    Accessibility
    • Accessibility features: No Disability Access
    Features
    • Stories: 1
    • Patio & porch: Patio
    • Exterior features: Lighting
    • Fencing: Invisible,Partial
    Lot
    • Size: 0.25 Acres
    • Dimensions: 50 X 132
    • Features: Landscaped
    Details
    • Additional structures: Pergola
    • Parcel number: 03301150140000
    • Special conditions: None
    • Other equipment: Ceiling Fan(s), Sump Pump

    Construction

    Type & style
    • Home type: SingleFamily
    • Architectural style: Ranch
    • Property subtype: Single Family Residence
    Materials
    • Vinyl Siding
    • Foundation: Concrete Perimeter
    • Roof: Asphalt
    Condition
    • New construction: No
    • Year built: 1953

    Utilities & green energy

    • Electric: Circuit Breakers
    • Sewer: Public Sewer
    • Water: Lake Michigan

    Community & neighborhood

    Community
    • Community features: Curbs, Sidewalks, Street Lights, Street Paved
    Location
    • Region: Arlington Heights

    HOA & financial

    HOA
    • Services included: None

    Other

    Other facts
    • Listing terms: Conventional
    • Ownership: Fee Simple

    Price history

    DateEventPrice
    9/15/2023Sold$420,000+5%$397/sqft
    Source: MRED as distributed by MLS GRID #11861070 Report a problem
    8/27/2023Contingent$399,900$378/sqft
    Source: MRED as distributed by MLS GRID #11861070 Report a problem
    8/23/2023Listed for sale$399,900+19.4%$378/sqft
    Source: MRED as distributed by MLS GRID #11861070 Report a problem
    12/28/2016Sold$335,000-4.3%$316/sqft
    Source: MRED as distributed by MLS GRID #09386589 Report a problem
    11/17/2016Pending sale$349,900$330/sqft
    Source: Coldwell Banker Honig-Bell #09386589 Report a problem
    11/14/2016Listed for sale$349,900+30.6%$330/sqft
    Source: Coldwell Banker Honig-Bell #09386589 Report a problem
    10/8/2013Sold$268,000-16.2%$253/sqft
    Source: Public Record Report a problem
    6/17/2013Listed for sale$319,900+1.2%$302/sqft
    Source: Coldwell Banker Residential Brokera #08370522 Report a problem
    8/8/2012Listing removed$1,900$2/sqft
    Source: Prudential American Heritage #08129649 Report a problem
    8/4/2012Listed for rent$1,900$2/sqft
    Source: Prudential American Heritage #08129649 Report a problem
    5/24/2005Sold$316,000+117.9%$298/sqft
    Source: Public Record Report a problem
    11/10/2003Sold$145,000$137/sqft
    Source: Public Record Report a problem

    Public tax history

    YearProperty taxesTax assessment
    2024-- $31,000
    2023$7,579 +4.2%$31,000
    2022$7,272 -4.4%$31,000 +8.4%
    2021$7,607 +1.7%$28,600
    2020$7,477 +0.5%$28,600 -10%
    2019$7,443 +17.2%$31,778 +26.1%
    2018$6,350 +0.9%$25,197
    2017$6,293 +3.1%$25,197
    2016$6,105 +7.7%$25,197 +15.5%
    2015$5,668 +2.7%$21,821
    2014$5,519 +2.9%$21,821
    2013$5,363 -9.8%$21,821 -14.2%
    2012$5,944 +2.7%$25,418
    2011$5,790 -0.5%$25,418
    2010$5,818 +6.2%$25,418 -11.1%
    2009$5,476 -13.1%$28,581 -7%
    2008$6,303 +23.4%$30,732
    2007$5,106 +2.9%$30,732 +25.1%
    2006$4,963 -6.5%$24,574
    2005$5,306 +5.8%$24,574
    2004$5,015 +24.8%$24,574 +32.4%
    2003$4,018 +14.5%$18,562
    2002$3,510 +8.2%$18,562
    2001$3,243 +1.7%$18,562 +14%
    2000$3,189 +1.6%$16,285
    1999$3,140 $16,285

    Find assessor info on the county website

    Neighborhood: 60004

    Nearby schools

    GreatSchools rating
    Schools provided by the listing agent
    • Elementary: Patton Elementary School
    • Middle: Thomas Middle School
    • High: John Hersey High School
    • District: 25

    Source: MRED as distributed by MLS GRID. This data may not be complete. We recommend contacting the local school district to confirm school assignments for this home.

    Get a cash offer in 3 minutes
    Find out how much your home could sell for in as little as 3 minutes with a no-obligation cash offer.
    Estimated market value
    $504,800
    Get a cash offer in 3 minutes
    Find out how much your home could sell for in as little as 3 minutes with a no-obligation cash offer.
    Estimated market value
    $504,800