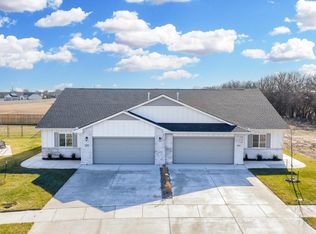
Limited-time seller incentive! Seller is offering $5,000 toward the buyer's closing costs with a full-price offer. Introducing the all-new Owen! This 1,381 sq ft duplex offers generous living space and premium features throughout. Each single unit provides ample room with top-of-the-line finishes. This spacious two bedroom, two bath layout includes vaulted ceilings in the living room and kitchen/dining room, nine foot ceilings throughout, luxury vinyl plank flooring, an electric fireplace, dry bar, drop zone, and a 10x12 covered patio. The kitchen features white quartz countertops, stainless steel appliances including a dishwasher, microwave, stove, and refrigerator, and a large eating bar that's perfect for entertaining. The master suite includes a generous walk-in closet, while the en suite bath features a double vanity with sleek black granite counters. Step outside to your inviting back patio, an ideal spot to relax and enjoy the fresh air. The fully fenced and landscaped yard adds to the appeal. The exterior showcases four feet of full brick on the front, complemented by durable concrete Hardie siding. As part of the community, residents will enjoy access to a future clubhouse with a basement that will feature a pool, plus a stocked lake and walking paths. HOA dues are $125 per month and cover mowing, trash service, irrigation, and community amenities. General and special taxes have not yet been fully assessed. Choose from three available floor plans in Pine View Village. All information is deemed reliable but not guaranteed. Don’t miss your chance to make this incredible property your new home!
Pending
$229,900
813 N Rainbow Lake Ter Suite 200, Wichita, KS 67235
2beds
1,381sqft
:
Get pre-qualified$1,701/mo
Duplex
Built in 2025
-- sqft lot
$229,300 Zestimate®
$166/sqft
$125/mo HOA
What's special
- 159 days |
- 64 |
- 4 |
Zillow last checked:
Listing updated:
Listed by:
Karen Hampton CELL:316-641-9442,
RE/MAX Premier
Source: SCKMLS as distributed by MLS GRID,MLS#: 668947
Facts & features
Interior
Bedrooms & bathrooms
- Bedrooms: 2
- Bathrooms: 2
- Full bathrooms: 2
Primary bedroom
- Description: Luxury Vinyl
- Level: Main
- Area: 169
- Dimensions: 13x13
Bedroom
- Description: Luxury Vinyl
- Level: Main
- Area: 156
- Dimensions: 12x13
Kitchen
- Description: Luxury Vinyl
- Level: Main
- Area: 260
- Dimensions: 20x13
Living room
- Description: Luxury Vinyl
- Level: Main
- Area: 360
- Dimensions: 20x18
Heating
- Forced Air, Natural Gas
Cooling
- Central Air, Electric
Appliances
- Included: Dishwasher, Disposal, Microwave, Refrigerator, Range
- Laundry: Main Level, Laundry Room, 220 equipment
Features
- Ceiling Fan(s), Walk-In Closet(s)
- Flooring: Laminate
- Windows: Window Coverings-All, Storm Window(s)
- Basement: None
- Number of fireplaces: 1
- Fireplace features: One, Living Room, Electric, Blower Fan
Interior area
- Total interior livable area: 1,381 sqft
- Finished area above ground: 1,381
- Finished area below ground: 0
Property
Parking
- Total spaces: 2
- Parking features: Attached, Garage Door Opener, Zero Entry
- Garage spaces: 2
Features
- Levels: One
- Stories: 1
- Patio & porch: Covered
- Exterior features: Guttering - ALL, Sprinkler System, Zero Step Entry
- Pool features: Community
- Fencing: Wrought Iron
- Waterfront features: Pond/Lake
Lot
- Size: 0.27 Acres
- Features: Standard
Details
- Parcel number: 30027994
Construction
Type & style
- Home type: MultiFamily
- Architectural style: Ranch
- Property subtype: Duplex
Materials
- Frame w/Less than 50% Mas
- Foundation: None
- Roof: Composition
Condition
- Year built: 2025
Details
- Builder name: Hampton Prop. Management
Utilities & green energy
- Gas: Natural Gas Available
- Utilities for property: Sewer Available, Natural Gas Available, Public
Community & HOA
Community
- Features: Sidewalks, Clubhouse, Jogging Path, Lake, Playground
- Subdivision: Bridger at Central Addition - Crescent Creek
HOA
- Has HOA: Yes
- Services included: Maintenance Grounds, Trash, Gen. Upkeep for Common Ar
- HOA fee: $1,500 annually
Location
- Region: Wichita
Financial & listing details
- Price per square foot: $166/sqft
- Date on market: 3/1/2026
- Cumulative days on market: 31 days
- Ownership: Corporate non-REO
- Road surface type: Paved
Estimated market value
$229,300
$218,000 - $241,000
$1,677/mo
Price history
Price history is unavailable.
Public tax history
Tax history is unavailable.
Monthly payment
Est. payment
Payment breakdown
Explore the cost of this home by adjusting the details. Changes won't be saved.Climate risks
Neighborhood: 67235
Nearby schools
GreatSchools rating
- 9/10Apollo Elementary SchoolGrades: PK-4Distance: 2.6 mi
- 8/10Dwight D. Eisenhower Middle SchoolGrades: 7-8Distance: 2.5 mi
- 8/10Eisenhower High SchoolGrades: 9-12Distance: 2.8 mi
Schools provided by the listing agent
- Elementary: Explorer
- Middle: Eisenhower
- High: Dwight D. Eisenhower
Source: SCKMLS as distributed by MLS GRID. This data may not be complete. We recommend contacting the local school district to confirm school assignments for this home.
- $--2 bd2 ba1.3k sqft813 N Rainbow Lake Ter SUITE 100, Wichita, KS 67235Sold
- $249,9003 bd2 ba1.4k sqft809 N Rainbow Lake Ter UNIT 200, Wichita, KS 67235For Sale

- $--3 bd2 ba1.4k sqft809 N Rainbow Lake Ter UNIT 100, Wichita, KS 67235Sold
- $--3 bd2 ba1.4k sqft805 N Rainbow Lake Ter SUITE 100, Wichita, KS 67235Sold

- $--3 bd2 ba1.4k sqft805 N Rainbow Lake Ter SUITE 200, Wichita, KS 67235Sold
- $--3 bd2 ba1.4k sqft801 N Rainbow Lake Ct SUITE 100, Wichita, KS 67235Sold
- $--3 bd2 ba1.4k sqft801 N Rainbow Lake Ct SUITE 200, Wichita, KS 67235Sold
- $--4 bd4 ba2.2k sqft715 N Rainbow Lake Ter SUITE 200, Wichita, KS 67235Sold
A local agent can set up tours, give advice and negotiate with sellers.
A local lender can help you make sure your offer is ready when you are.
Similar homes
- $249,9003 bd2 ba1.4k sqft809 N Rainbow Lake Ter Unit 200, Wichita, KS 67235For SaleMLS ID #674451, Karen Hampton, RE/MAX Premier. SCKMLS as distributed by MLS GRID
- $248,9003 bd2 ba1.4k sqft12911 N Thornton St Unit 200, Wichita, KS 67235For Sale
 MLS ID #674453, Karen Hampton, RE/MAX Premier. SCKMLS as distributed by MLS GRID
 - $248,9003 bd2 ba1.4k sqft12911 N Thornton St Unit 100, Wichita, KS 67235For SaleMLS ID #674452, Karen Hampton, RE/MAX Premier. SCKMLS as distributed by MLS GRID
- $249,9003 bd2 ba1.4k sqft707 N Rainbow Lake Ct Suite 200, Wichita, KS 67235For Sale
 MLS ID #668210, Karen Hampton, RE/MAX Premier. SCKMLS as distributed by MLS GRID
 - $248,9003 bd2 ba1.4k sqft711 N Rainbow Lake Ter Suite 200, Wichita, KS 67235For SaleMLS ID #668258, Karen Hampton, RE/MAX Premier. SCKMLS as distributed by MLS GRID
- $248,9003 bd2 ba1.4k sqft703 N Rainbow Lake Ter Suite 200, Wichita, KS 67235For SaleMLS ID #668256, Karen Hampton, RE/MAX Premier. SCKMLS as distributed by MLS GRID
- $267,9903 bd2 ba1.3k sqft904 N Forestview Ct, Wichita, KS 67235For SaleMLS ID #669063, Alta Edwards, Berkshire Hathaway PenFed Realty. SCKMLS as distributed by MLS GRID
- $211,9003 bd2 ba1.3k sqft12244 W Rosemary St, Wichita, KS 67223For SaleMLS ID #667731, Karen Hampton, RE/MAX Premier. SCKMLS as distributed by MLS GRID
- $279,4903 bd2 ba1.3k sqft923 N Forestview St, Wichita, KS 67235For SaleMLS ID #669059, Alta Edwards, Berkshire Hathaway PenFed Realty. SCKMLS as distributed by MLS GRID
- $216,9003 bd2 ba1.3k sqft2436 S Pronghorn St, Goddard, KS 67052For SaleMLS ID #659598, Karen Hampton, RE/MAX Premier. SCKMLS as distributed by MLS GRID
- $244,9003 bd3 ba1.6k sqft12059 W Arvada Blvd, Wichita, KS 67223For SaleMLS ID #677035, Kit Corby, Bricktown ICT Realty. SCKMLS as distributed by MLS GRID
- $244,9003 bd3 ba1.6k sqft12043 W Arvada Blvd, Wichita, KS 67223For SaleMLS ID #677034, Kit Corby, Bricktown ICT Realty. SCKMLS as distributed by MLS GRID
- $220,0003 bd3 ba1.5k sqft12178 W Swift Fox St, Wichita, KS 67223For SaleMLS ID #675545, Tessa Konen, Bricktown ICT Realty. SCKMLS as distributed by MLS GRID
- $329,9003 bd2 ba1.5k sqft738 N Rainbow Lake Ct, Wichita, KS 67235For SaleMLS ID #671481, Karen Hampton, RE/MAX Premier. SCKMLS as distributed by MLS GRID
- $230,0004 bd3 ba1.8k sqft3619 W Longleaf St, Wichita, KS 67205For SaleMLS ID #668091, Lindsey Pfeifer, Lange Real Estate. SCKMLS as distributed by MLS GRID
- $230,0004 bd3 ba1.8k sqft3621 W Longleaf St, Wichita, KS 67205For SaleMLS ID #668092, Lindsey Pfeifer, Lange Real Estate. SCKMLS as distributed by MLS GRID
- $244,9003 bd2 ba1.4k sqft2146 E Elk Ridge Ave, Goddard, KS 67052For SaleMLS ID #666251, Karen Hampton, RE/MAX Premier. SCKMLS as distributed by MLS GRID
- $210,0004 bd2 ba1.5k sqft119 N Mendocino Ct, Goddard, KS 67052For SaleMLS ID #672759, Logan Pote, Lange Real Estate. SCKMLS as distributed by MLS GRID
- $230,0004 bd3 ba1.8k sqft3010 N Westridge Dr, Wichita, KS 67203For SaleMLS ID #668044, Lindsey Pfeifer, Lange Real Estate. SCKMLS as distributed by MLS GRID
- $230,0004 bd3 ba1.8k sqft3016 N Westridge Dr, Wichita, KS 67203For SaleMLS ID #668046, Lindsey Pfeifer, Lange Real Estate. SCKMLS as distributed by MLS GRID
