Welcome to this updated, END UNIT 3-bedroom, 2.5-bathroom townhome that offers a perfect blend of comfort and style with new flooring and fresh paint throughout. As you step inside, you are greeted by a spacious living area with an abundance of natural light and a cozy brick fireplace. The charming kitchen offers white cabinetry and butcher block countertops. Upstairs, you will find a serene primary suite complete with a walk-in closet and an ensuite bathroom. Two additional bedrooms provide space for an office or guests, each offering generous closet space. Step outside through the new french doors and you will find that the fenced backyard and patio offer a private oasis ideal for relaxing and entertaining friends along with a convenient shed for storing garden tools and other essentials. Close to schools, shopping, and dining, with easy access to major highways, this townhome presents an exceptional opportunity to own a low-maintenance home in one of Richmond's most desirable areas. BACK ON MARKET DUE TO NO FAULT OF SELLER.
Sold for $250,950
$250,950
813 Nantucket Ct, North Chesterfield, VA 23236
3beds
1,444sqft
Townhouse, Single Family Residence
Built in 1973
3,092 Square Feet Lot
$272,500 Zestimate®
$174/sqft
$2,051 Estimated rent
Home value
$272,500
$259,000 - $286,000
$2,051/mo
Zestimate® history
Owner options
List your home for rent
$2,051/mo
Rent Zestimate®
Find your next renter with Zillow Rental Manager. Plus, with online applications, you can quickly screen prospective tenants – for free.
$2,051/mo
Rent Zestimate®
Refinance and save
$1,650/mo
Est. payment
Refinancing to a lower rate could help reduce your monthly payments and save thousands over the life of the loan.
$1,650/mo
Est. payment
Explore your selling options
Work with a Zillow partner agent
Leverage their expertise and Zillow's premium Showcase listings to get your home seen by more buyers.
Get startedList with your own agent
Get your home in front of millions of buyers by listing it on Zillow.
Learn how to do itSell it yourself
Take full control of how buyers see your home on Zillow by listing For Sale by Owner (FSBO).
List your homeWhat's special
Zillow last checked:
Listing updated:
Listed by:
Lyndsay Jones (804)205-6027,
Keller Williams Realty
Bought with:
Gloria Octave, 0225218252
TNT Prosperous Real Estate Inc
Source: CVRMLS,MLS#: 2416728 Originating MLS: Central Virginia Regional MLS
Originating MLS: Central Virginia Regional MLSFacts & features
Interior
Bedrooms & bathrooms
- Bedrooms: 3
- Bathrooms: 3
- Full bathrooms: 2
- 1/2 bathrooms: 1
Primary bedroom
- Description: Large walk-in closet, Primary bath, new carpet
- Level: Second
- Dimensions: 0 x 0
Bedroom 2
- Description: New carpet, fresh paint
- Level: Second
- Dimensions: 0 x 0
Bedroom 3
- Description: Walk-in closet, new carpet
- Level: First
- Dimensions: 0 x 0
Dining room
- Description: fresh paint, french doors
- Level: First
- Dimensions: 0 x 0
Foyer
- Description: fresh paint, new vinyl flooring, coat closet
- Level: First
- Dimensions: 0 x 0
Other
- Description: Tub & Shower
- Level: Second
Half bath
- Level: First
Kitchen
- Description: new vinyl floors, fresh paint
- Level: First
- Dimensions: 0 x 0
Living room
- Description: Natural light, new carpet, brick fireplace
- Level: First
- Dimensions: 0 x 0
Heating
- Electric, Heat Pump
Cooling
- Central Air, Electric
Appliances
- Included: Dryer, Dishwasher, Oven, Refrigerator, Washer
- Laundry: Washer Hookup, Dryer Hookup
Features
- Dining Area, Eat-in Kitchen, French Door(s)/Atrium Door(s), Fireplace, Bath in Primary Bedroom, Cable TV, Walk-In Closet(s)
- Flooring: Partially Carpeted, Vinyl
- Doors: French Doors
- Has basement: No
- Attic: Pull Down Stairs
- Has fireplace: Yes
- Fireplace features: Masonry
Interior area
- Total interior livable area: 1,444 sqft
- Finished area above ground: 1,444
Property
Features
- Levels: Two
- Stories: 2
- Exterior features: Storage, Shed
- Pool features: None
- Fencing: Back Yard,Fenced
Lot
- Size: 3,092 Square Feet
- Features: Level
Details
- Parcel number: 747708669300000
- Zoning description: RTH
Construction
Type & style
- Home type: Townhouse
- Architectural style: Row House,Two Story
- Property subtype: Townhouse, Single Family Residence
- Attached to another structure: Yes
Materials
- Brick, Block, Cedar, Drywall
- Foundation: Slab
- Roof: Composition,Shingle
Condition
- Resale
- New construction: No
- Year built: 1973
Utilities & green energy
- Sewer: Public Sewer
- Water: Public
Community & HOA
Community
- Features: Home Owners Association
- Subdivision: Sturbridge Village
HOA
- Has HOA: Yes
- Services included: Trash
- HOA fee: $150 monthly
Location
- Region: North Chesterfield
Financial & listing details
- Price per square foot: $174/sqft
- Tax assessed value: $210,900
- Annual tax amount: $1,837
- Date on market: 1/17/2026
- Ownership: Individuals
- Ownership type: Sole Proprietor
Price history
| Date | Event | Price |
|---|---|---|
| 9/3/2024 | Sold | $250,950+0.4%$174/sqft |
Source:  CVRMLS #2416728 Report a problem CVRMLS #2416728 Report a problem | ||
| 7/16/2024 | Pending sale | $249,900$173/sqft |
Source: CVRMLS #2416728 Report a problem | ||
| 7/13/2024 | Listed for sale | $249,900$173/sqft |
Source: CVRMLS #2416728 Report a problem | ||
| 7/12/2024 | Pending sale | $249,900$173/sqft |
Source: CVRMLS #2416728 Report a problem | ||
| 7/11/2024 | Listed for sale | $249,900+90.8%$173/sqft |
Source: CVRMLS #2416728 Report a problem | ||
| 9/29/2009 | Sold | $131,000+84.5%$91/sqft |
Source: Public Record Report a problem | ||
| 8/12/1999 | Sold | $71,000+16.4%$49/sqft |
Source: Public Record Report a problem | ||
| 5/18/1998 | Sold | $61,000$42/sqft |
Source: Public Record Report a problem | ||
Public tax history
| Year | Property taxes | Tax assessment |
|---|---|---|
| 2025 | $2,017 +6.3% | $226,600 +7.4% |
| 2024 | $1,898 +3.3% | $210,900 +4.5% |
| 2023 | $1,837 +8.7% | $201,900 +9.9% |
| 2022 | $1,690 +21.7% | $183,700 +25.6% |
| 2021 | $1,389 +7.3% | $146,200 +7.3% |
| 2020 | $1,295 +6.1% | $136,300 +6.1% |
| 2019 | $1,221 +5.5% | $128,500 +6.2% |
| 2018 | $1,157 +11.7% | $121,000 +9.8% |
| 2017 | $1,036 | $110,200 +2.1% |
| 2016 | $1,036 +0.5% | $107,900 +0.5% |
| 2015 | $1,031 +4.8% | $107,400 +4.8% |
| 2014 | $984 | $102,500 -2.1% |
| 2013 | -- | $104,700 |
| 2012 | -- | $104,700 -19.5% |
| 2011 | -- | $130,100 -2.3% |
| 2010 | -- | $133,200 -7.4% |
| 2009 | -- | $143,900 +5.2% |
| 2008 | -- | $136,800 +17% |
| 2007 | -- | $116,900 +22.3% |
| 2005 | -- | $95,600 +13.7% |
| 2004 | -- | $84,100 +5.9% |
| 2003 | -- | $79,400 +12.6% |
| 2002 | -- | $70,500 +3.4% |
| 2001 | -- | $68,200 |
Find assessor info on the county website
Neighborhood: 23236
Nearby homes
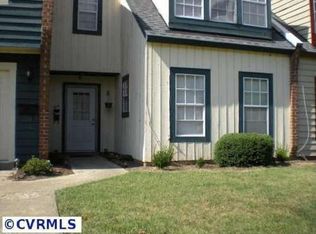
- $240,0003 bd2 ba1.3k sqft815 Nantucket Ct, North Chesterfield, VA 23236Off Market
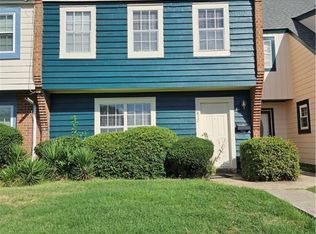
- $239,4003 bd3 ba1.4k sqft817 Nantucket Ct, North Chesterfield, VA 23236Off Market
- $250,9003 bd2 ba1.4k sqft819 Nantucket Ct, North Chesterfield, VA 23236Off Market
- $216,0003 bd2 ba1.2k sqft902 Sturbridge Dr, North Chesterfield, VA 23236Sold
- $229,1003 bd2 ba1.3k sqft904 Sturbridge Dr, North Chesterfield, VA 23236Off Market
- $237,8003 bd2 ba1.3k sqft811 Nantucket Ct, North Chesterfield, VA 23236Off Market
- $250,5003 bd2 ba1.4k sqft906 Sturbridge Dr, North Chesterfield, VA 23236Off Market
- $238,4003 bd3 ba1.3k sqft900 Sturbridge Dr, North Chesterfield, VA 23236Off Market
Nearby schools
GreatSchools rating
- 5/10Crestwood Elementary SchoolGrades: PK-5Distance: 3.2 mi
- 9/10Robious Middle SchoolGrades: 6-8Distance: 2.2 mi
- 5/10James River High SchoolGrades: 9-12Distance: 4.7 mi
Schools provided by the listing agent
- Elementary: Crestwood
- Middle: Robious
- High: James River
Source: CVRMLS. This data may not be complete. We recommend contacting the local school district to confirm school assignments for this home.
Get a cash offer in 3 minutes
Find out how much your home could sell for in as little as 3 minutes with a no-obligation cash offer.
Estimated market value
$272,500
Get a cash offer in 3 minutes
Find out how much your home could sell for in as little as 3 minutes with a no-obligation cash offer.
Estimated market value
$272,500
- Virginia
- Chesterfield County
- Richmond
- 23236
- 813 Nantucket Ct
Nearby cities
Nearby neighborhoods
Nearby zip codes
Other Richmond Topics
