Skip main navigation
Off market
  • $247,300

    902 Sturbridge Dr, North Chesterfield, VA 23236

    3beds
    1,260sqft
    Townhouse, Single Family Residence
    Built in 1973
    1,960 Square Feet Lot
    $247,300 Zestimate®
    $196/sqft
    $1,875 Estimated rent

    Home value

    $247,300

    $235,000 - $260,000

    $1,875/mo

    Zestimate® history
    Loading
    Loading...

    Owner options

    List your home for rent

    $1,875/mo

    Rent Zestimate®

    Find your next renter with Zillow Rental Manager. Plus, with online applications, you can quickly screen prospective tenants – for free.

    Learn more

    $1,875/mo

    Rent Zestimate®

    Refinance and save

    $1,338/mo

    Est. payment

    Refinancing to a lower rate could help reduce your monthly payments and save thousands over the life of the loan.

    See today's rates

    $1,338/mo

    Est. payment

    Explore your selling options

    Work with a Zillow partner agent

    Leverage their expertise and Zillow's premium Showcase listings to get your home seen by more buyers.

    Get started

    List with your own agent

    Get your home in front of millions of buyers by listing it on Zillow.

    Learn how to do it

    Sell it yourself

    Take full control of how buyers see your home on Zillow by listing For Sale by Owner (FSBO).

    List your home

    What's special

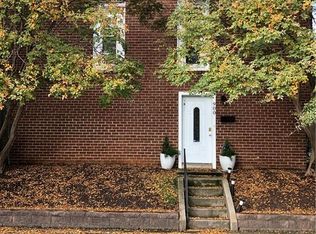
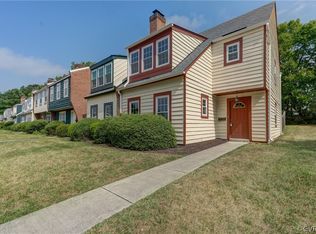
    Discover your new love in this charming 3-bedroom, 1.5-bath townhome located in the desirable Sturbridge Village! As you enter, you'll be captivated by the fresh sea salt paint, creating a modern and inviting atmosphere. Luxury vinyl plank flooring throughout the entire first floor. The family room welcomes you with its white and black brick fireplace, serving as a stunning focal point. Tall, almost floor-to-ceiling Cardinal vinyl windows fill the space with natural light. The eat-in kitchen features brand new lighting fixtures, white cabinets and white appliances create a clean and timeless look. Step outside through the Pella sliding glass door to the exterior, where a concrete patio awaits for your outdoor enjoyment. An attached shed provides additional storage. Upstairs, you'll find brand new carpet in bedrooms. The upstairs hallway bathroom showcases a brand new vanity. Excellent location, walking distance to the brand new Royal Farms convenience store, your daily errands will be a breeze! With quick access to Midlothian Turnpike and Powhite Parkway, commuting and exploring couldn't be easier. Don't miss out on this amazing opportunity to own a townhome in Sturbridge Village!

    This property is off market, which means it's not currently listed for sale or rent on Zillow. This may be different from what's available on other websites or public sources.

    Zillow last checked:

    Listing updated:

    Listed by:

    Kyle Taylor 804-314-1294,

    River City Elite Properties

    Bought with:

    Mandy Dhingra, 0225231496

    United Real Estate Richmond

    Source: CVRMLS,MLS#: 2312435MLS LogoOriginating MLS: Central Virginia Regional MLS

    Facts & features

    Interior

    Bedrooms & bathrooms
    • Bedrooms: 3
    • Bathrooms: 2
    • Full bathrooms: 1
    • 1/2 bathrooms: 1
    Primary bedroom
    • Description: New carpet, new paint! Ceiling fan
    • Level: Second
    • Dimensions: 0 x 0
    Bedroom 2
    • Description: New carpet, new paint!
    • Level: Second
    • Dimensions: 0 x 0
    Bedroom 3
    • Description: New carpet, new paint!
    • Level: Second
    • Dimensions: 0 x 0
    Other
    • Description: Tub & Shower
    • Level: Second
    Half bath
    • Level: First
    Kitchen
    • Description: Eat-in, new lighting fixtures! LVP flooring
    • Level: First
    • Dimensions: 0 x 0
    Living room
    • Description: Brick fireplace, new paint! LVP flooring
    • Level: First
    • Dimensions: 0 x 0
    Heating
    • Electric, Heat Pump
    Cooling
    • Electric, Heat Pump
    Appliances
    • Included: Dishwasher, Electric Water Heater, Microwave, Oven, Stove
    Features
    • Ceiling Fan(s), Eat-in Kitchen, Fireplace, High Ceilings, Cable TV
    • Flooring: Carpet, Vinyl
    • Doors: Sliding Doors
    • Has basement: No
    • Attic: Pull Down Stairs
    • Number of fireplaces: 1
    • Fireplace features: Masonry, Insert
    Interior area
    • Total interior livable area: 1,260 sqft
    • Finished area above ground: 1,260

    Property

    Parking
    • Parking features: Off Street
    Features
    • Levels: Two
    • Stories: 2
    • Patio & porch: Patio
    • Exterior features: Storage, Shed
    • Pool features: None
    • Fencing: Back Yard,Fenced
    Lot
    • Size: 1,960 Square Feet
    • Features: Cleared, Level
    Details
    • Parcel number: 747708759100000
    • Zoning description: RTH

    Construction

    Type & style
    • Home type: Townhouse
    • Architectural style: Row House,Two Story
    • Property subtype: Townhouse, Single Family Residence
    • Attached to another structure: Yes
    Materials
    • Brick, Drywall, Frame, Wood Siding
    • Foundation: Slab
    • Roof: Composition
    Condition
    • Resale
    • New construction: No
    • Year built: 1973

    Utilities & green energy

    • Sewer: Public Sewer
    • Water: Public

    Community & HOA

    Community
    • Features: Common Grounds/Area, Home Owners Association
    • Subdivision: Sturbridge Village
    HOA
    • Has HOA: Yes
    • Amenities included: Landscaping
    • Services included: Maintenance Grounds, Maintenance Structure, Snow Removal, Trash
    • HOA fee: $150 monthly
    Location
    • Region: North Chesterfield

    Financial & listing details

    • Price per square foot: $196/sqft
    • Tax assessed value: $180,000
    • Annual tax amount: $1,511
    • Date on market: 1/18/2026
    • Ownership: Individuals
    • Ownership type: Sole Proprietor

    Price history

    DateEventPrice
    5/6/2026Listing removed$1,850$1/sqft
    Source: Zillow Rentals Report a problem
    4/13/2026Listed for rent$1,850+54.3%$1/sqft
    Source: Zillow Rentals Report a problem
    7/28/2023Sold$216,000+2.9%$171/sqft
    Source: CVRMLS #2312435 Report a problem
    6/12/2023Pending sale$209,950$167/sqft
    Source: CVRMLS #2312435 Report a problem
    6/8/2023Listed for sale$209,950+94.6%$167/sqft
    Source: CVRMLS #2312435 Report a problem
    6/28/2021Listing removed--
    Source: Zillow Rental Network Premium Report a problem
    6/11/2021Price change$1,199-14.3%$1/sqft
    Source: Zillow Rental Network Premium Report a problem
    6/4/2021Price change$1,399-6.7%$1/sqft
    Source: Zillow Rental Network Premium Report a problem
    5/20/2021Listed for rent$1,499+42.8%$1/sqft
    Source: Zillow Rental Network Premium Report a problem
    4/20/2018Listing removed$1,050$1/sqft
    Source: Dodson Property Management Report a problem
    4/3/2018Listed for rent$1,050$1/sqft
    Source: Dodson Property Management Report a problem
    3/31/2010Sold$107,900$86/sqft
    Source: Public Record Report a problem
    3/6/2010Listed for sale$107,900$86/sqft
    Source: RE/MAX Commonwealth #2936128 Report a problem
    2/19/2010Listing removed$107,900$86/sqft
    Source: foreclosure.com Report a problem
    2/3/2010Price change$107,900-1%$86/sqft
    Source: foreclosure.com Report a problem
    1/6/2010Price change$109,000-3.5%$87/sqft
    Source: foreclosure.com Report a problem
    12/3/2009Price change$112,900-5%$90/sqft
    Source: foreclosure.com Report a problem
    9/12/2009Price change$118,900+20.1%$94/sqft
    Source: foreclosure.com Report a problem
    6/28/2009Listed for sale$99,000-29.1%$79/sqft
    Source: foreclosure.com Report a problem
    6/23/2009Sold$139,709$111/sqft
    Source: Public Record Report a problem

    Public tax history

    YearProperty taxesTax assessment
    2025$1,916 +6.9%$215,300 +8.1%
    2024$1,793 +9.5%$199,200 +10.7%
    2023$1,638 +8.4%$180,000 +9.6%
    2022$1,511 +21.4%$164,200 +25.3%
    2021$1,245 +6.4%$131,000 +6.4%
    2020$1,169 +6.3%$123,100 +6.3%
    2019$1,100 +5.5%$115,800 +6.2%
    2018$1,043 +9.7%$109,000 +7.8%
    2017$950 $101,100 +2.1%
    2016$950 +2.1%$99,000 +2.1%
    2015$931 +5%$97,000 +5%
    2014$887 $92,400 -1.3%
    2013-- $93,600
    2012-- $93,600 -19.6%
    2011-- $116,400 -2.1%
    2010-- $118,900 -7.4%
    2009-- $128,400 +5.5%
    2008-- $121,700 +10.8%
    2007-- $109,800 +26.8%
    2005-- $86,600 +16.1%
    2004-- $74,600 +5.8%
    2003-- $70,500 +12.8%
    2002-- $62,500 +2.8%
    2001-- $60,800
    Find assessor info on the county website

    Neighborhood: 23236

    Nearby schools

    GreatSchools rating
    Schools provided by the listing agent
    • Elementary: Crestwood
    • Middle: Robious
    • High: James River

    Source: CVRMLS. This data may not be complete. We recommend contacting the local school district to confirm school assignments for this home.

    Get a cash offer in 3 minutes
    Find out how much your home could sell for in as little as 3 minutes with a no-obligation cash offer.
    Estimated market value
    $247,300
    Get a cash offer in 3 minutes
    Find out how much your home could sell for in as little as 3 minutes with a no-obligation cash offer.
    Estimated market value
    $247,300