Enjoy comfortable living in this charming home, ideally situated on a quiet cul-de-sac with excellent off-street parking and a covered carport. The property has been a successful active short-term rental and offers strong appeal for homeowners and investors alike.
Beautiful new windows throughout provide plenty of natural light and enhance the home’s comfort and efficiency. A spacious deck creates the perfect setting for relaxing outdoors, entertaining guests, or enjoying the peaceful surroundings.
Inside, the welcoming living room features a wood-burning fireplace as its focal point and flows seamlessly into the dining area and updated kitchen. This level also includes a bedroom and an updated full bathroom. Upstairs, you’ll find a generously sized bedroom, an additional loft area currently used as a third bedroom, and a convenient half bathroom.
The basement/build-up area provides valuable additional storage, a workshop, and a laundry area, offering plenty of space for projects, organization, and everyday convenience. Come up and enjoy the peaceful area, close to Lake Arrowhead Village.
With its desirable location, thoughtful updates, flexible living space, and proven rental history, this home offers comfort, character, and excellent versatility.
Under contract
Listed by: COZY CABINS REALTY • Nancy Jo Madrigal • Contact: 909-338-2700
$339,000
813 Poe Ct, Lake Arrowhead, CA 92352
2beds
840sqft
Single Family Residence
Built in 1966
4,050 Square Feet Lot
$335,600 Zestimate®
$404/sqft
$-- HOA
What's special
- 20 days
- 1,334
- 130
Likely to sell faster than
Zillow last checked:
Listing updated:
Listed by:
Nancy Jo Madrigal DRE #01806699 909-338-2700,
COZY CABINS REALTY
Source: CRMLS,MLS#: IG26208205 Originating MLS: California Regional MLS
Facts & features
Interior
Bedrooms & bathrooms
- Bedrooms: 2
- Bathrooms: 2
- Full bathrooms: 1
- 1/2 bathrooms: 1
- Main level bathrooms: 1
- Main level bedrooms: 1
Rooms
- Room types: Bedroom, Basement, Kitchen, Loft, Living Room
Bedroom
- Features: Bedroom on Main Level
Bathroom
- Features: Bathtub
Kitchen
- Features: Kitchen/Family Room Combo
Heating
- Central
Cooling
- None
Appliances
- Included: Dishwasher, Disposal, Gas Oven, Gas Range
- Laundry: Inside
Features
- Furnished, High Ceilings, Living Room Deck Attached, Bedroom on Main Level, Loft
- Flooring: Carpet, Vinyl
- Basement: Unfinished
- Has fireplace: Yes
- Fireplace features: Living Room
- Furnished: Yes
- Common walls with other units/homes: No Common Walls
Interior area
- Total interior livable area: 840 sqft
Video & virtual tour
Property
Accessibility
- Accessibility features: Parking
Features
- Levels: Two
- Stories: 2
- Entry location: up
- Pool features: None
- Has view: Yes
- View description: Hills, Mountain(s), Neighborhood
Lot
- Size: 4,050 Square Feet
- Features: Back Yard, Sloped Down
Details
- Parcel number: 0332083320000
- Special conditions: Trust
Construction
Type & style
- Home type: SingleFamily
- Property subtype: Single Family Residence
Condition
- New construction: No
- Year built: 1966
Utilities & green energy
- Electric: Standard
- Sewer: Public Sewer
- Utilities for property: Cable Connected, Electricity Connected, Natural Gas Connected, Sewer Connected
Community & HOA
Community
- Features: Biking, Dog Park, Fishing, Lake, Mountainous, Near National Forest, Rural
- Subdivision: Arrowhead Villas (Awhv)
Location
- Region: Lake Arrowhead
Financial & listing details
- Price per square foot: $404/sqft
- Tax assessed value: $169,568
- Date on market: 10/1/2026
- Cumulative days on market: 21 days
- Listing terms: Cash,Cash to New Loan,Conventional,FHA,Submit,USDA Loan
- Inclusions: Furniture
- Exclusions: some art work
Estimated market value
$335,600
$319,000 - $352,000
$2,647/mo
Price history
| Date | Event | Price |
|---|---|---|
| 10/14/2026 | Contingent | $339,000$404/sqft |
Source:  CRMLS #IG26208205 Report a problem | ||
| 10/1/2026 | Listed for sale | $339,000+151.1%$404/sqft |
Source: CRMLS #IG26208205 Report a problem | ||
| 9/27/2012 | Sold | $135,000$161/sqft |
Source:  Mountain Resort Communities AOR #RW2121365 Report a problem | ||
Public tax history
| Year | Property taxes | Tax assessment |
|---|---|---|
| 2026 | -- | $169,568 +2% |
| 2025 | $3,140 +3.4% | $166,243 +2% |
| 2024 | $3,035 +1.8% | $162,984 +2% |
| 2023 | $2,981 +2.5% | $159,788 +2% |
| 2022 | $2,908 +1.1% | $156,655 +2% |
| 2021 | $2,877 -0.2% | $153,583 +1% |
| 2020 | $2,883 +2.5% | $152,008 +2% |
| 2019 | $2,811 +10.6% | $149,027 +2% |
| 2018 | $2,542 +2.2% | $146,105 +2% |
| 2017 | $2,488 | $143,240 +2% |
| 2016 | $2,488 +3.5% | $140,431 +1.5% |
| 2015 | $2,403 +0.4% | $138,322 +2% |
| 2014 | $2,394 | $135,613 +0.5% |
| 2013 | -- | $135,000 -3% |
| 2012 | -- | $139,228 +2% |
| 2011 | -- | $136,498 +0.8% |
| 2010 | -- | $135,477 -0.2% |
| 2009 | -- | $135,799 +2% |
| 2008 | -- | $133,136 +2% |
| 2007 | -- | $130,526 +2% |
| 2006 | -- | $127,967 +2% |
| 2005 | -- | $125,458 +2% |
| 2004 | -- | $122,998 +1.9% |
| 2003 | -- | $120,743 +2% |
| 2002 | -- | $118,375 +2% |
| 2001 | -- | $116,054 +2% |
| 2000 | -- | $113,779 |
Find assessor info on the county website
Monthly payment
Est. payment
Payment breakdown
Explore the cost of this home by adjusting the details. Changes won't be saved.Climate risks
Neighborhood: 92352
Nearby schools
Schools provided by the listing agent
- High: Rim Of The World
Source: CRMLS. This data may not be complete. We recommend contacting the local school district to confirm school assignments for this home.
- $410,0004 bd3 ba1.5k sqft830 E Victoria Ct, Lake Arrowhead, CA 92352Off Market

- $5,9193,092 sqft836 E Victoria Ct, Lake Arrowhead, CA 92352Off Market
- $358,2004 bd2 ba1.1k sqft800 W Victoria Ct, Lake Arrowhead, CA 92352Off Market

- $309,0001 bd1 ba883 sqft800 W Victoria Ct, Lake Arrowhead, CA 92352Off Market
Similar homes
- $348,0002 bd1 ba728 sqft767 W Victoria Ct, Lake Arrowhead, CA 92352For Sale
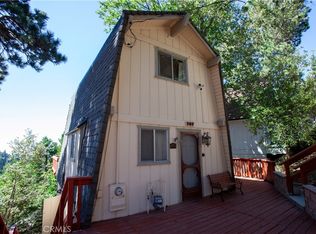 MLS ID #IG26204409, Michael Kurkierewicz, MOUNTAIN COUNTRY REALTY, INC.. CRMLS
- $375,0003 bd2 ba1.1k sqft738 W Victoria Ct, Lake Arrowhead, CA 92352For Sale
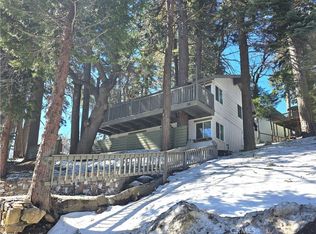 MLS ID #CV26209737, Raul Munguia, Champions Real Estate. CRMLS
- $379,0003 bd2 ba960 sqft613 E Victoria Ct, Lake Arrowhead, CA 92352For Sale
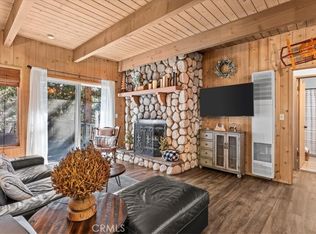 MLS ID #CV26211405, Joseph Limo, EXP REALTY OF CALIFORNIA INC. CRMLS
- $319,9002 bd2 ba896 sqft939 Canyon Spur, Lake Arrowhead, CA 92352For Sale
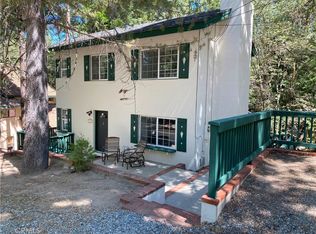 MLS ID #PW26140854, Arnold Serrata, Arnold Serrata, Broker. CRMLS
Local buyer's agents are ready to help
