Welcome to this amazing Mediterranean architectural beauty in Colleyville! This home is a highly desirable 1-level design that delivers on charm, character and timeless appeal. Enter the home via private courtyard, through the metal front door and into an open concept layout with custom features throughout. An oversized living room is open to the kitchen and dining areas, allowing an easy flow for living and entertaining. Enjoy custom amenities such as hand-scraped hardwood floors, 8 ft. solid core doors, Pella windows, plantation shutters and much more! The gourmet kitchen is a chef’s haven and includes a 6-burner commercial grade gas oven-stovetop, warming drawer, separate built-in refrigerator and freezer, microwave drawer, custom cabinets and huge granite island. The primary bedroom and bathroom are a true retreat with the large laundry room thoughtfully accessible from the primary bathroom. The floorplan also includes two additional bedrooms and a media room or office flex space. Venture outside to view the recently added flagstone patio, beautiful landscaping and outdoor entertaining space with built-in gas grill. Additional key features include a class 3 tile roof, foam insulation, and indoor fire sprinkler system. Enjoy living in this highly-acclaimed city, school district and neighborhood close to shopping, restaurants, DFW airport and many amenities for easy living! An original floorplan built by Calais Custom Homes, do not miss this one!
Sold
Price Unknown
813 Regina Ct, Colleyville, TX 76034
3beds
2,744sqft
Single Family Residence
Built in 2010
10,062 Square Feet Lot
$965,900 Zestimate®
$--/sqft
$4,184 Estimated rent
Home value
$965,900
$889,000 - $1.04M
$4,184/mo
Zestimate® history
Owner options
List your home for rent
$4,184/mo
Rent Zestimate®
Find your next renter with Zillow Rental Manager. Plus, with online applications, you can quickly screen prospective tenants – for free.
$4,184/mo
Rent Zestimate®
Refinance and save
$1,250/mo
Est. payment
Refinancing to a lower rate could help reduce your monthly payments and save thousands over the life of the loan.
$1,250/mo
Est. payment
Explore your selling options
Work with a Zillow partner agent
Leverage their expertise and Zillow's premium Showcase listings to get your home seen by more buyers.
Get startedList with your own agent
Get your home in front of millions of buyers by listing it on Zillow.
Learn how to do itSell it yourself
Take full control of how buyers see your home on Zillow by listing For Sale by Owner (FSBO).
List your homeWhat's special
Private courtyardBuilt-in gas grillHand-scraped hardwood floorsFlagstone patioHuge granite islandPella windowsGourmet kitchen
Zillow last checked:
Listing updated:
Listed by:
Sophie Diaz 0495997 817-952-9000,
Sophie Tel Diaz Real Estate 817-952-9000,
Ryan Chandler 0816298 817-940-2324,
Sophie Tel Diaz Real Estate
Bought with:
Bralyn Ladson
HomeSmart
Source: NTREIS,MLS#: 20933205
Facts & features
Interior
Bedrooms & bathrooms
- Bedrooms: 3
- Bathrooms: 3
- Full bathrooms: 3
Primary bedroom
- Features: Ceiling Fan(s), Double Vanity, En Suite Bathroom, Jetted Tub, Separate Shower, Walk-In Closet(s)
- Level: First
- Dimensions: 21 x 14
Primary bedroom
- Features: Walk-In Closet(s)
- Level: First
- Dimensions: 17 x 18
Bedroom
- Features: Split Bedrooms
- Level: First
- Dimensions: 13 x 16
Primary bathroom
- Features: Built-in Features, Double Vanity, En Suite Bathroom, Granite Counters, Jetted Tub, Multiple Shower Heads, Separate Shower
- Level: First
- Dimensions: 12 x 18
Dining room
- Level: First
- Dimensions: 16 x 11
Other
- Features: Built-in Features, En Suite Bathroom, Granite Counters
- Level: First
- Dimensions: 8 x 6
Other
- Features: Built-in Features, Granite Counters, Separate Shower
- Level: First
- Dimensions: 0 x 7
Kitchen
- Features: Breakfast Bar, Built-in Features, Eat-in Kitchen, Granite Counters, Kitchen Island, Pantry, Walk-In Pantry
- Level: First
- Dimensions: 16 x 16
Living room
- Features: Built-in Features, Ceiling Fan(s), Fireplace
- Level: First
- Dimensions: 22 x 20
Office
- Level: First
- Dimensions: 14 x 13
Utility room
- Features: Built-in Features, Utility Room, Utility Sink
- Level: First
- Dimensions: 11 x 8
Heating
- Central, Fireplace(s), Natural Gas, Zoned
Cooling
- Central Air, Ceiling Fan(s), Electric, Zoned
Appliances
- Included: Some Gas Appliances, Built-In Refrigerator, Dishwasher, Disposal, Gas Range, Gas Water Heater, Microwave, Plumbed For Gas, Range, Some Commercial Grade, Vented Exhaust Fan, Warming Drawer
- Laundry: Washer Hookup, Electric Dryer Hookup, Laundry in Utility Room
Features
- Built-in Features, Chandelier, Decorative/Designer Lighting Fixtures, Eat-in Kitchen, Granite Counters, High Speed Internet, Kitchen Island, Multiple Master Suites, Open Floorplan, Pantry, Cable TV, Vaulted Ceiling(s), Walk-In Closet(s)
- Flooring: Carpet, Ceramic Tile, Hardwood, Stone, Wood
- Windows: Shutters, Window Coverings
- Has basement: No
- Number of fireplaces: 1
- Fireplace features: Family Room, Gas, Gas Log, Gas Starter, Living Room, Metal
Interior area
- Total interior livable area: 2,744 sqft
Property
Parking
- Total spaces: 3
- Parking features: Door-Multi, Direct Access, Door-Single, Driveway, Garage Faces Front, Garage, Garage Door Opener, Garage Faces Side
- Attached garage spaces: 3
- Has uncovered spaces: Yes
Features
- Levels: One
- Stories: 1
- Patio & porch: Rear Porch, Other, Patio, Covered
- Exterior features: Built-in Barbecue, Barbecue, Courtyard, Gas Grill, Lighting, Outdoor Grill, Outdoor Living Area, Rain Gutters
- Pool features: None
- Fencing: Metal,Wood
Lot
- Size: 10,062 Square Feet
- Features: Interior Lot, Landscaped, Subdivision, Sprinkler System, Few Trees
Details
- Parcel number: 41160312
Construction
Type & style
- Home type: SingleFamily
- Architectural style: Mediterranean,Traditional,Detached
- Property subtype: Single Family Residence
Materials
- Brick, Rock, Stone
- Foundation: Slab
- Roof: Concrete,Tile
Condition
- Year built: 2010
Utilities & green energy
- Sewer: Public Sewer
- Water: Public
- Utilities for property: Electricity Available, Electricity Connected, Natural Gas Available, Phone Available, Sewer Available, Water Available, Cable Available
Green energy
- Energy efficient items: Insulation
Community & HOA
Community
- Features: Curbs, Sidewalks
- Security: Security System, Fire Sprinkler System, Smoke Detector(s), Security Lights
- Subdivision: Colleyville Heights
HOA
- Has HOA: Yes
- Services included: Association Management, Maintenance Grounds
- HOA fee: $1,250 annually
- HOA name: Colleyville Heights HOA
- HOA phone: 817-925-2471
Location
- Region: Colleyville
Financial & listing details
- Tax assessed value: $725,004
- Annual tax amount: $12,193
- Date on market: 5/16/2025
- Cumulative days on market: 4 days
- Listing terms: Cash,Conventional,VA Loan
- Exclusions: Mounted TV (bracket mount to remain)
- Electric utility on property: Yes
Price history
| Date | Event | Price |
|---|---|---|
| 6/13/2025 | Sold | -- |
Source: NTREIS #20933205 Report a problem | ||
| 6/5/2025 | Pending sale | $974,900$355/sqft |
Source: NTREIS #20933205 Report a problem | ||
| 5/22/2025 | Contingent | $974,900$355/sqft |
Source: NTREIS #20933205 Report a problem | ||
| 5/16/2025 | Listed for sale | $974,900+87.5%$355/sqft |
Source: NTREIS #20933205 Report a problem | ||
| 8/16/2012 | Sold | -- |
Source: Agent Provided Report a problem | ||
| 12/11/2011 | Price change | $519,900-5.5%$189/sqft |
Source: Keller Williams Realty #11627693 Report a problem | ||
| 7/16/2011 | Listed for sale | $549,900$200/sqft |
Source: William Davis #11627693 Report a problem | ||
| 12/25/2010 | Listing removed | $549,900$200/sqft |
Source: RE/MAX Integrity II #11483417 Report a problem | ||
| 11/6/2010 | Price change | $549,9000%$200/sqft |
Source: RE/MAX Integrity II #11483417 Report a problem | ||
| 10/3/2010 | Listed for sale | $550,000$200/sqft |
Source: RE/MAX Integrity II #11483417 Report a problem | ||
| 6/11/2007 | Sold | -- |
Source: Public Record Report a problem | ||
| 4/12/2005 | Sold | -- |
Source: Public Record Report a problem | ||
Public tax history
| Year | Property taxes | Tax assessment |
|---|---|---|
| 2025 | $2,298 -3.9% | $725,004 |
| 2024 | $2,391 -7.4% | $725,004 +1.1% |
| 2023 | $2,582 | $717,000 +2.4% |
| 2022 | -- | $700,200 +12.7% |
| 2021 | $2,706 +4.1% | $621,426 +8.3% |
| 2020 | $2,599 +2.8% | $573,552 -0.3% |
| 2019 | $2,527 +4.6% | $575,548 +16.9% |
| 2018 | $2,417 -70.7% | $492,523 +2% |
| 2017 | $8,259 -10.9% | $482,819 +18.6% |
| 2016 | $9,267 -5.8% | $407,044 -6% |
| 2015 | $9,836 | $433,000 |
| 2014 | $9,836 | $433,000 |
| 2013 | -- | $433,000 +4.1% |
| 2012 | -- | $416,100 |
| 2011 | -- | $416,100 +593.5% |
| 2010 | -- | $60,000 |
| 2009 | -- | $60,000 +23.5% |
| 2008 | -- | $48,600 +224% |
| 2007 | -- | $15,000 |
Find assessor info on the county website
Neighborhood: Western Central
Nearby homes
- $1,064,8004 bd3 ba3.9k sqft817 Regina Ct, Colleyville, TX 76034Off Market
- $1,015,5004 bd4 ba3.7k sqft809 Regina Ct, Colleyville, TX 76034Off Market

- $1,042,9004 bd4 ba3.6k sqft821 Regina Ct, Colleyville, TX 76034Off Market

- $1,193,7004 bd4 ba4.1k sqft805 Regina Ct, Colleyville, TX 76034Off Market
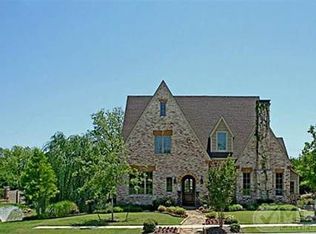
- $645,7003 bd2 ba1.7k sqft816 Central Dr, Colleyville, TX 76034Off Market
- $1,033,1004 bd4 ba3.8k sqft812 Regina Ct, Colleyville, TX 76034Off Market
- $--4 bd5 ba4.1k sqft808 Regina Ct, Colleyville, TX 76034Sold
- $990,1004 bd3 ba3.2k sqft816 Regina Ct, Colleyville, TX 76034Off Market
Nearby schools
GreatSchools rating
- 9/10Colleyville Elementary SchoolGrades: PK-5Distance: 0.5 mi
- 8/10Colleyville Middle SchoolGrades: 6-8Distance: 0.5 mi
- 8/10Grapevine High SchoolGrades: 9-12Distance: 2.8 mi
Schools provided by the listing agent
- Elementary: Colleyville
- Middle: Colleyville
- High: Grapevine
- District: Grapevine-Colleyville ISD
Source: NTREIS. This data may not be complete. We recommend contacting the local school district to confirm school assignments for this home.
Get a cash offer in 3 minutes
Find out how much your home could sell for in as little as 3 minutes with a no-obligation cash offer.
Estimated market value
$965,900
Get a cash offer in 3 minutes
Find out how much your home could sell for in as little as 3 minutes with a no-obligation cash offer.
Estimated market value
$965,900
- Texas
- Tarrant County
- Colleyville
- 76034
- Western Central
- 813 Regina Ct
Nearby cities
Nearby neighborhoods
Nearby zip codes
Other Colleyville Topics
