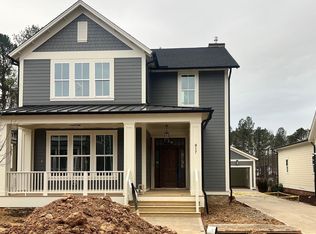
Introducing the ''Wright'' by local custom builder Homes by Dickerson, a high-performance home offering 5 bedrooms and 4.5 bathrooms. The Wright features a spacious living room, kitchen, and dining area, with the primary suite and laundry room conveniently located on the first floor. The second floor includes three generous guest bedrooms and an option to have additional laundry hookup. Above the detached garage, you'll discover an additional private living space, complete with the 5th bedroom, kitchenette, full bath, and recreation room. Designed with meticulous attention to detail, the Wright showcases premium finishes throughout, including site-finished hardwood floors, quartz countertops, V-groove trim details, a tankless water heater, and various custom touches curated by our Homes by Dickerson interior designer. Located in the desirable 751 South community, this home provides easy access to Duke University and Hospitals, Southpoint Mall, RDU Airport, and Research Triangle Park (RTP).
Sold for $1,117,970
$1,117,970
813 Saint Charles St, Durham, NC 27713
5beds
2,713sqft
Single Family Residence, Residential
Built in 2025
6,969.6 Square Feet Lot
$1,088,600 Zestimate®
$412/sqft
$3,215 Estimated rent
Home value
$1,088,600
Estimated sales range
Not available
$3,215/mo
Zestimate® history
Owner options
List your home for rent
$3,215/mo
Rent Zestimate®
Find your next renter with Zillow Rental Manager. Plus, with online applications, you can quickly screen prospective tenants – for free.
$3,215/mo
Rent Zestimate®
Refinance and save
$7,044/mo
Est. payment
Refinancing to a lower rate could help reduce your monthly payments and save thousands over the life of the loan.
$7,044/mo
Est. payment
Explore your selling options
Work with a Zillow partner agent
Leverage their expertise and Zillow's premium Showcase listings to get your home seen by more buyers.
Get startedList with your own agent
Get your home in front of millions of buyers by listing it on Zillow.
Learn how to do itSell it yourself
Take full control of how buyers see your home on Zillow by listing For Sale by Owner (FSBO).
List your homeWhat's special
Traditional detailsVisually striking two-story plansOpen spacesAdaptable floor plansDistinctive features and finishesWalking trailsCustomizable design
Zillow last checked:
Listing updated:
Listed by:
Ali Winslow 919-270-9194,
Homes by Dickerson Real Estate
Bought with:
Nikki Rice, 216954
Compass -- Chapel Hill - Durham
Source: Doorify MLS,MLS#: 10036073
Facts & features
Interior
Bedrooms & bathrooms
- Bedrooms: 5
- Bathrooms: 5
- Full bathrooms: 4
- 1/2 bathrooms: 1
Heating
- Central, Forced Air, Natural Gas, Zoned
Cooling
- Central Air, Gas, Zoned
Appliances
- Included: Dishwasher, Disposal, ENERGY STAR Qualified Appliances, Gas Range, Gas Water Heater, Microwave, Range Hood, Self Cleaning Oven, Tankless Water Heater, Oven
- Laundry: Electric Dryer Hookup, Laundry Room, Main Level, Multiple Locations, Sink
Features
- Apartment/Suite, Bathtub/Shower Combination, Built-in Features, Ceiling Fan(s), Double Vanity, Entrance Foyer, High Ceilings, High Speed Internet, Kitchen Island, Living/Dining Room Combination, Open Floorplan, Pantry, Master Downstairs, Quartz Counters, Smooth Ceilings, Walk-In Closet(s), Walk-In Shower, Water Closet
- Flooring: Carpet, Hardwood, Tile
- Windows: Insulated Windows
- Number of fireplaces: 1
- Fireplace features: Family Room, Gas, Sealed Combustion
- Common walls with other units/homes: No Common Walls
Interior area
- Total structure area: 2,713
- Total interior livable area: 2,713 sqft
- Finished area above ground: 2,713
- Finished area below ground: 0
Property
Parking
- Total spaces: 2
- Parking features: Concrete, Detached, Driveway, Garage, Garage Door Opener, Garage Faces Front, On Street
- Garage spaces: 2
Features
- Levels: Two
- Stories: 2
- Patio & porch: Covered, Porch
- Exterior features: Rain Gutters
- Pool features: Community
- Fencing: None
- Has view: Yes
Lot
- Size: 6,969 sqft
- Features: Landscaped
Details
- Parcel number: 242
- Zoning: Res
- Special conditions: Seller Licensed Real Estate Professional
Construction
Type & style
- Home type: SingleFamily
- Architectural style: Craftsman, Transitional
- Property subtype: Single Family Residence, Residential
Materials
- Fiber Cement, Radiant Barrier
- Foundation: Brick/Mortar, Other
- Roof: Shingle, Metal
Condition
- New construction: Yes
- Year built: 2025
- Major remodel year: 2025
Details
- Builder name: Homes By Dickerson
Utilities & green energy
- Sewer: Public Sewer
- Water: Public
Green energy
- Energy efficient items: Lighting, Thermostat
- Indoor air quality: Ventilation
- Water conservation: Low-Flow Fixtures, Water-Smart Landscaping
Community & neighborhood
Community
- Community features: Clubhouse, Pool, Street Lights
Location
- Region: Durham
- Subdivision: 751 South
HOA & financial
HOA
- Has HOA: Yes
- HOA fee: $420 quarterly
- Amenities included: Clubhouse, Maintenance Grounds, Pool
- Services included: Maintenance Grounds, Trash
Price history
| Date | Event | Price |
|---|---|---|
| 2/28/2025 | Sold | $1,117,970+0.3%$412/sqft |
Source:  Doorify MLS #10036073 Report a problem Doorify MLS #10036073 Report a problem | ||
| 8/3/2024 | Pending sale | $1,115,000$411/sqft |
Source: Doorify MLS #10036073 Report a problem | ||
| 6/15/2024 | Listed for sale | $1,115,000$411/sqft |
Source:  Homes By Dickerson Report a problem Homes By Dickerson Report a problem | ||
Public tax history
| Year | Property taxes | Tax assessment |
|---|---|---|
| 2025 | $8,752 +440.9% | $882,915 +661.1% |
| 2024 | $1,618 +6.5% | $116,000 |
| 2023 | $1,519 | $116,000 |
Find assessor info on the county website
Neighborhood: Colvard Farms
Nearby schools
GreatSchools rating
- 9/10Lyons Farm ElementaryGrades: PK-5Distance: 1.6 mi
- 2/10Lowe's Grove MiddleGrades: 6-8Distance: 4.1 mi
- 2/10Hillside HighGrades: 9-12Distance: 6.3 mi
Schools provided by the listing agent
- Elementary: Durham - Lyons Farm
- Middle: Durham - Githens
- High: Durham - Jordan
Source: Doorify MLS. This data may not be complete. We recommend contacting the local school district to confirm school assignments for this home.
Get a cash offer in 3 minutes
Find out how much your home could sell for in as little as 3 minutes with a no-obligation cash offer.
Estimated market value
$1,088,600
Get a cash offer in 3 minutes
Find out how much your home could sell for in as little as 3 minutes with a no-obligation cash offer.
Estimated market value
$1,088,600
- North Carolina
- Durham County
- Durham
- 27713
- Colvard Farms
- 813 Saint Charles St
Nearby cities
Nearby neighborhoods
Nearby zip codes
Other Durham Topics
