Introducing the ''Gardner'' by local, custom builder, Homes by Dickerson. Ready March 2025, this high-performance home offers 4 bedrooms and 3.5 bathrooms. Upon entry, a welcoming foyer leads to a first-floor primary suite, a convenient laundry room, and an open-concept kitchen and great room. The second floor features three spacious guest bedrooms and a versatile open rec room, perfect for entertainment or relaxation. Designed with meticulous attention to detail, the Gardner showcases premium finishes throughout, including site-finished hardwood floors, quartz countertops, a tankless water heater, and a range of custom touches curated by our Homes by Dickerson interior designer. Located in the desirable 751 South community, this home provides easy access to Duke University and Hospitals, Southpoint Mall, RDU Airport, and Research Triangle Park (RTP).
Sold for $930,000
$930,000
817 Saint Charles St, Durham, NC 27713
4beds
2,733sqft
Single Family Residence
Built in 2025
7,030 Square Feet Lot
$890,000 Zestimate®
$340/sqft
$3,270 Estimated rent
Home value
$890,000
$828,000 - $961,000
$3,270/mo
Zestimate® history
Owner options
List your home for rent
$3,270/mo
Rent Zestimate®
Find your next renter with Zillow Rental Manager. Plus, with online applications, you can quickly screen prospective tenants – for free.
$3,270/mo
Rent Zestimate®
Refinance and save
$6,438/mo
Est. payment
Refinancing to a lower rate could help reduce your monthly payments and save thousands over the life of the loan.
$6,438/mo
Est. payment
Explore your selling options
Work with a Zillow partner agent
Leverage their expertise and Zillow's premium Showcase listings to get your home seen by more buyers.
Get startedList with your own agent
Get your home in front of millions of buyers by listing it on Zillow.
Learn how to do itSell it yourself
Take full control of how buyers see your home on Zillow by listing For Sale by Owner (FSBO).
List your homeWhat's special
Site-finished hardwood floorsPremium finishesOpen rec roomOpen-concept kitchenFirst-floor primary suiteQuartz countertopsTankless water heater
Zillow last checked:
Listing updated:
Listed by:
Ali Winslow 919-270-9194,
Homes by Dickerson Real Estate
Bought with:
Bill Stevenson, 270112
Compass -- Chapel Hill - Durham
Source: Doorify MLS,MLS#: 10036063
Facts & features
Interior
Bedrooms & bathrooms
- Bedrooms: 4
- Bathrooms: 4
- Full bathrooms: 3
- 1/2 bathrooms: 1
Primary bedroom
- Level: First
- Area: 258.83 Square Feet
- Dimensions: 14.3 x 18.1
Bedroom 2
- Level: Second
- Area: 161.24 Square Feet
- Dimensions: 11.6 x 13.9
Bedroom 3
- Level: Second
- Area: 161.24 Square Feet
- Dimensions: 11.6 x 13.9
Bedroom 4
- Level: Second
- Area: 201.09 Square Feet
- Dimensions: 11.11 x 18.1
Other
- Level: First
- Area: 105.78 Square Feet
- Dimensions: 12.9 x 8.2
Family room
- Level: First
- Area: 354.9 Square Feet
- Dimensions: 16.9 x 21
Kitchen
- Level: First
- Area: 167.31 Square Feet
- Dimensions: 16.9 x 9.9
Laundry
- Level: First
- Area: 59.36 Square Feet
- Dimensions: 5.6 x 10.6
Recreation room
- Level: Second
- Area: 300.9 Square Feet
- Dimensions: 17.7 x 17
Heating
- Central, Forced Air, Natural Gas, Zoned
Cooling
- Central Air, Gas, Zoned
Appliances
- Included: Disposal, Dishwasher, ENERGY STAR Qualified Appliances, Gas Range, Gas Water Heater, Microwave, Range Hood, Self Cleaning Oven, Tankless Water Heater, Wall Oven
- Laundry: Electric Dryer Hookup, Laundry Room, Main Level, Sink
Features
- Built-in Features, Ceiling Fan(s), Double Vanity, Entrance Foyer, High Ceilings, High Speed Internet, Kitchen Island, Open Floorplan, Pantry, Walk-In Closet(s), Living/Dining Room Combination, Bathtub/Shower Combination, Walk-In Shower, Water Closet, Quartz Counters, Smooth Ceilings
- Flooring: Carpet, Hardwood, Tile
- Windows: Insulated Windows
- Number of fireplaces: 1
- Fireplace features: Family Room, Gas, Sealed Combustion
- Common walls with other units/homes: No Common Walls
Interior area
- Total structure area: 2,733
- Total interior livable area: 2,733 sqft
- Finished area above ground: 2,733
- Finished area below ground: 0
Property
Parking
- Total spaces: 2
- Parking features: Concrete, Detached, Driveway, Garage Faces Front, Garage, Garage Door Opener, On Street
- Garage spaces: 2
- Has uncovered spaces: Yes
Features
- Levels: Two
- Stories: 2
- Patio & porch: Covered, Porch
- Exterior features: Rain Gutters
- Pool features: Community
- Fencing: None
Lot
- Size: 7,030 Square Feet
- Features: Landscaped
Details
- Parcel number: 241
- Zoning: Res
- Special conditions: Seller Licensed Real Estate Professional
Construction
Type & style
- Home type: SingleFamily
- Architectural style: Traditional,Transitional
- Property subtype: Single Family Residence
Materials
- Fiber Cement, Radiant Barrier, Shake Siding
- Foundation: Brick/Mortar, Other
- Roof: Metal,Architectural Shingle
Condition
- New Construction,Under Construction
- New construction: Yes
- Year built: 2025
- Major remodel year: 2025
Details
- Builder model: Gardner
- Builder name: Homes By Dickerson
Utilities & green energy
- Sewer: Public Sewer
- Water: Public
Green energy
- Energy efficient items: Lighting, Thermostat
- Indoor air quality: Ventilation
- Water conservation: Low-Flow Fixtures, Water-Smart Landscaping
Community & HOA
Community
- Features: Clubhouse, Pool, Street Lights
- Security: Smoke Detector(s)
- Subdivision: 751 South
HOA
- Has HOA: Yes
- Amenities included: Clubhouse, Maintenance Grounds, Pool
- Services included: Maintenance Grounds, Trash
- HOA fee: $420 quarterly
- HOA name: Community Association Services, Inc.
- HOA phone: 919-367-7711
Location
- Region: Durham
Financial & listing details
- Price per square foot: $340/sqft
- Tax assessed value: $695,274
- Annual tax amount: $6,892
- Date on market: 6/16/2024
- Listing agreement: Exclusive Right To Sell
- Listing terms: Cash,Conventional
Price history
| Date | Event | Price |
|---|---|---|
| 3/18/2025 | Sold | $930,000-0.5%$340/sqft |
Source:  Doorify MLS #10036063 Report a problem Doorify MLS #10036063 Report a problem | ||
| 2/18/2025 | Pending sale | $935,000$342/sqft |
Source: Doorify MLS #10036063 Report a problem | ||
| 6/15/2024 | Price change | $935,000-2.4%$342/sqft |
Source:  Homes By Dickerson Report a problem Homes By Dickerson Report a problem | ||
| 5/15/2024 | Listed for sale | $958,000$351/sqft |
Source: Homes By Dickerson Report a problem | ||
Public tax history
| Year | Property taxes | Tax assessment |
|---|---|---|
| 2025 | $6,892 +325.9% | $695,274 +499.4% |
| 2024 | $1,618 +6.5% | $116,000 |
| 2023 | $1,519 | $116,000 |
Find assessor info on the county website
Neighborhood: Colvard Farms
Nearby homes
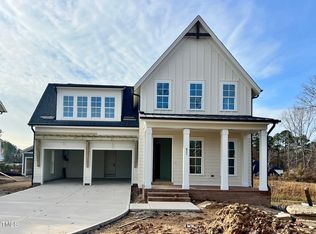
- $1,096,0004 bd4 ba3.7k sqft821 Saint Charles St, Durham, NC 27713Sold
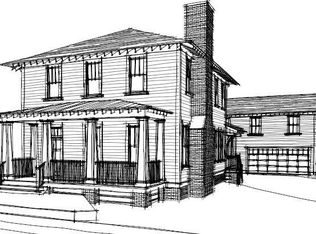
- $1,117,9705 bd5 ba2.7k sqft813 Saint Charles St, Durham, NC 27713Sold
- $653-- bd-- ba-- sqftColvard Farms Rd, Durham, NC 27703Off Market
- $2,067-- bd-- ba-- sqftColvard Farms Rd, Durham, NC 27703Off Market
- $109-- bd-- ba-- sqftColvard Farms Rd, Durham, NC 27703Off Market
- $1,108,7426 bd4 ba3.6k sqft809 Saint Charles St, Durham, NC 27713Sold
- $900,0004 bd4 ba3.2k sqft818 Saint Charles St, Durham, NC 27713Sold
- $854,5005 bd4 ba2.9k sqft810 Saint Charles St, Durham, NC 27713Sold
Nearby schools
GreatSchools rating
- 9/10Lyons Farm ElementaryGrades: PK-5Distance: 1.7 mi
- 2/10Lowe's Grove MiddleGrades: 6-8Distance: 4.1 mi
- 2/10Hillside HighGrades: 9-12Distance: 6.3 mi
Schools provided by the listing agent
- Elementary: Durham - Lyons Farm Elementary School
- Middle: Durham - Sherwood Githens Middle
- High: Durham - Charles E Jordan Sr High School
Source: Doorify MLS. This data may not be complete. We recommend contacting the local school district to confirm school assignments for this home.
Get a cash offer in 3 minutes
Find out how much your home could sell for in as little as 3 minutes with a no-obligation cash offer.
Estimated market value
$890,000
Get a cash offer in 3 minutes
Find out how much your home could sell for in as little as 3 minutes with a no-obligation cash offer.
Estimated market value
$890,000
- North Carolina
- Durham County
- Durham
- 27713
- Colvard Farms
- 817 Saint Charles St
