Conveniently located on the south end of Flower Mound. This single story split master home has 3 bedroom and 2 full baths and 2 living areas. SELLERS ARE OFFERING TO BUY DOWN INTEREST RATE ON A 2-1 BUYDOWN TO 5.125 AS OF 12-1-2023 QUOTE. SELLERS ARE OFFERING AN ADDITIONAL $10,000 FOR DECORATOR ALLOWANCE BUYERS CHOICE. This home is strategically located near major highways to any location in the metroplex. Two shopping malls located within 10 minutes of this home. Home is vacant and ready for immediate move in. Many improvements are listed on a separate document included in this listing. Such as roof replaced, siding replaced with Hardy board, interior paint, engineered flooring, replaced HVAC. Green House. See through fireplace in master.
Sold
Price Unknown
813 Stone Trail Dr, Flower Mound, TX 75028
3beds
1,826sqft
Single Family Residence
Built in 1989
5,776 Square Feet Lot
$414,800 Zestimate®
$--/sqft
$2,660 Estimated rent
Home value
$414,800
$394,000 - $436,000
$2,660/mo
Zestimate® history
Owner options
List your home for rent
$2,660/mo
Rent Zestimate®
Find your next renter with Zillow Rental Manager. Plus, with online applications, you can quickly screen prospective tenants – for free.
$2,660/mo
Rent Zestimate®
Refinance and save
Refinancing to a lower rate could help reduce your monthly payments and save thousands over the life of the loan.
Explore your selling options
Work with a Zillow partner agent
Leverage their expertise and Zillow's premium Showcase listings to get your home seen by more buyers.
Get startedList with your own agent
Get your home in front of millions of buyers by listing it on Zillow.
Learn how to do itSell it yourself
Take full control of how buyers see your home on Zillow by listing For Sale by Owner (FSBO).
List your homeWhat's special
Interior paintHardy boardEngineered flooring
Zillow last checked:
Listing updated:
Listed by:
Gary Klump 0368245 972-691-7580,
Coldwell Banker Realty 972-691-7580
Bought with:
Sharon Hammond
Ebby Halliday, Realtors
Source: NTREIS,MLS#: 20489376
Facts & features
Interior
Bedrooms & bathrooms
- Bedrooms: 3
- Bathrooms: 2
- Full bathrooms: 2
Primary bedroom
- Features: Fireplace
- Level: First
- Dimensions: 17 x 12
Bedroom
- Level: First
- Dimensions: 13 x 11
Bedroom
- Level: First
- Dimensions: 12 x 10
Dining room
- Level: First
- Dimensions: 13 x 10
Family room
- Level: First
- Dimensions: 19 x 12
Kitchen
- Level: First
- Dimensions: 13 x 12
Living room
- Level: First
- Dimensions: 13 x 12
Heating
- Natural Gas
Cooling
- Central Air
Appliances
- Included: Some Gas Appliances, Dishwasher, Electric Range, Gas Cooktop, Disposal, Gas Oven, Gas Water Heater, Microwave, Plumbed For Gas
- Laundry: Electric Dryer Hookup, In Hall
Features
- Eat-in Kitchen, High Speed Internet, Kitchen Island, Pantry, Cable TV, Walk-In Closet(s)
- Flooring: Laminate, Tile
- Windows: Window Coverings
- Has basement: No
- Number of fireplaces: 2
- Fireplace features: Bedroom, Den, Double Sided, Gas Log
Interior area
- Total interior livable area: 1,826 sqft
Property
Parking
- Total spaces: 2
- Parking features: Alley Access, Door-Multi, Garage, Garage Door Opener, Kitchen Level
- Attached garage spaces: 2
Features
- Levels: One
- Stories: 1
- Patio & porch: Deck
- Pool features: None
- Fencing: Wood
Lot
- Size: 5,776 Square Feet
- Features: Interior Lot
Details
- Parcel number: R148210
Construction
Type & style
- Home type: SingleFamily
- Architectural style: Detached
- Property subtype: Single Family Residence
Materials
- Foundation: Slab
- Roof: Composition
Condition
- Year built: 1989
Utilities & green energy
- Sewer: Public Sewer
- Water: Public
- Utilities for property: Sewer Available, Water Available, Cable Available
Community & HOA
Community
- Features: Sidewalks
- Security: Security System
- Subdivision: Lake Bluff
HOA
- Has HOA: No
Location
- Region: Flower Mound
Financial & listing details
- Tax assessed value: $420,437
- Annual tax amount: $5,210
- Date on market: 12/5/2023
- Cumulative days on market: 36 days
Price history
| Date | Event | Price |
|---|---|---|
| 2/16/2024 | Sold | -- |
Source: NTREIS #20489376 Report a problem | ||
| 2/10/2024 | Pending sale | $424,900$233/sqft |
Source: NTREIS #20489376 Report a problem | ||
| 1/10/2024 | Contingent | $424,900$233/sqft |
Source: NTREIS #20489376 Report a problem | ||
| 12/18/2023 | Listed for sale | $424,900$233/sqft |
Source: NTREIS #20489376 Report a problem | ||
| 12/9/2023 | Contingent | $424,900$233/sqft |
Source: NTREIS #20489376 Report a problem | ||
| 12/5/2023 | Listed for sale | $424,900$233/sqft |
Source: NTREIS #20489376 Report a problem | ||
| 12/15/1997 | Sold | -- |
Source: Agent Provided Report a problem | ||
Public tax history
| Year | Property taxes | Tax assessment |
|---|---|---|
| 2025 | $5,210 -21.2% | $420,437 +7.7% |
| 2024 | $6,608 | $390,324 +17.1% |
| 2023 | -- | $333,465 +10% |
| 2022 | -- | $303,150 +10% |
| 2021 | -- | $275,591 +1.5% |
| 2020 | -- | $271,483 -0.3% |
| 2019 | -- | $272,256 +14.1% |
| 2018 | -- | $238,630 +10% |
| 2017 | -- | $216,936 +8.9% |
| 2016 | -- | $199,283 +10% |
| 2015 | -- | $181,166 +5.3% |
| 2014 | -- | $172,017 +10% |
| 2013 | -- | $156,379 -0.4% |
| 2012 | -- | $156,941 -6.6% |
| 2011 | -- | $168,036 -4.2% |
| 2010 | -- | $175,471 +10% |
| 2009 | -- | $159,519 -3.5% |
| 2007 | $3,591 -1% | $165,251 +4.7% |
| 2006 | $3,626 +1.3% | $157,796 +1.5% |
| 2005 | $3,580 | $155,402 +4.2% |
| 2004 | -- | $149,135 +1.2% |
| 2003 | -- | $147,379 +4.7% |
| 2002 | -- | $140,727 +2.3% |
| 2001 | -- | $137,610 |
Find assessor info on the county website
Neighborhood: 75028
Nearby homes
- $347,0003 bd2 ba1.5k sqft817 Stone Trail Dr, Flower Mound, TX 75028Off Market
- $371,6003 bd2 ba1.3k sqft809 Stone Trail Dr, Flower Mound, TX 75028Off Market
- $--3 bd2 ba1.7k sqft821 Stone Trail Dr, Flower Mound, TX 75028Sold
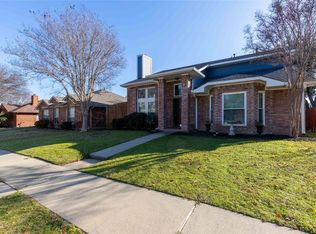
- $--3 bd2 ba1.8k sqft805 Stone Trail Dr, Flower Mound, TX 75028Sold

- $382,2003 bd2 ba1.8k sqft816 Lake Bluff Dr, Flower Mound, TX 75028Off Market
- $417,7003 bd2 ba1.8k sqft812 Lake Bluff Dr, Flower Mound, TX 75028Off Market
- $376,8003 bd2 ba1.8k sqft820 Lake Bluff Dr, Flower Mound, TX 75028Off Market
- $366,9003 bd2 ba1.7k sqft816 Stone Trail Dr, Flower Mound, TX 75028Off Market
Nearby schools
GreatSchools rating
- 9/10Donald Elementary SchoolGrades: PK-5Distance: 1.4 mi
- 9/10Forestwood Middle SchoolGrades: 6-8Distance: 1 mi
- 9/10Flower Mound High SchoolGrades: 9-12Distance: 2.7 mi
Schools provided by the listing agent
- Elementary: Garden Ridge
- Middle: Forestwood
- High: Flower Mound
- District: Lewisville ISD
Source: NTREIS. This data may not be complete. We recommend contacting the local school district to confirm school assignments for this home.
Get a cash offer in 3 minutes
Find out how much your home could sell for in as little as 3 minutes with a no-obligation cash offer.
Estimated market value
$414,800
Get a cash offer in 3 minutes
Find out how much your home could sell for in as little as 3 minutes with a no-obligation cash offer.
Estimated market value
$414,800
- Texas
- Denton County
- Flower Mound
- 75028
- 813 Stone Trail Dr
