MULTIPLE OFFERS RECEIVED. HIGHEST AND BEST BY 12-21 5PM.Welcome to this charming 3-bedroom, 2-bathroom home nestled in a peaceful and quiet neighborhood known for its top-rated schools. The heart of this home is its recently updated kitchen, equipped with modern appliances and sleek finishes, creating a perfect space for culinary enthusiasts. Both bathrooms have also been tastefully renovated, providing a touch of luxury and comfort. Step outside into the backyard oasis featuring a beautiful pergola and decking, offering a serene setting for outdoor gatherings and relaxation. Inside, a spacious game room awaits, providing ample space for entertainment and family activities. With its ideal combination of modern amenities, a lush backyard retreat, and proximity to excellent schools, this home embodies both comfort and convenience.
Sold
Price Unknown
821 Stone Trail Dr, Flower Mound, TX 75028
3beds
1,753sqft
Single Family Residence
Built in 1989
5,445 Square Feet Lot
$405,900 Zestimate®
$--/sqft
$2,591 Estimated rent
Home value
$405,900
$386,000 - $426,000
$2,591/mo
Zestimate® history
Owner options
List your home for rent
$2,591/mo
Rent Zestimate®
Find your next renter with Zillow Rental Manager. Plus, with online applications, you can quickly screen prospective tenants – for free.
$2,591/mo
Rent Zestimate®
Refinance and save
Refinancing to a lower rate could help reduce your monthly payments and save thousands over the life of the loan.
Explore your selling options
Work with a Zillow partner agent
Leverage their expertise and Zillow's premium Showcase listings to get your home seen by more buyers.
Get startedList with your own agent
Get your home in front of millions of buyers by listing it on Zillow.
Learn how to do itSell it yourself
Take full control of how buyers see your home on Zillow by listing For Sale by Owner (FSBO).
List your homeWhat's special
Modern appliancesBeautiful pergolaSpacious game roomSleek finishesProximity to excellent schools
Zillow last checked:
Listing updated:
Listed by:
Rachel Moussa 0699301 940-222-0049,
Pinnacle Realty Advisors 972-338-5441
Bought with:
Robin Glaysher
Redfin Corporation
Source: NTREIS,MLS#: 20496292
Facts & features
Interior
Bedrooms & bathrooms
- Bedrooms: 3
- Bathrooms: 2
- Full bathrooms: 2
Primary bedroom
- Features: Closet Cabinetry, Dual Sinks, En Suite Bathroom, Separate Shower
- Level: First
Bedroom
- Level: Second
Bedroom
- Level: Second
Primary bathroom
- Features: Dual Sinks, En Suite Bathroom, Granite Counters, Separate Shower
- Level: First
Dining room
- Level: First
Other
- Level: Second
Game room
- Level: Second
Kitchen
- Features: Eat-in Kitchen, Granite Counters
- Level: First
Laundry
- Level: First
Living room
- Features: Fireplace
- Level: First
Heating
- Central, Natural Gas
Cooling
- Central Air, Electric
Appliances
- Included: Dryer, Dishwasher, Electric Cooktop, Electric Oven, Disposal, Gas Water Heater, Microwave, Refrigerator, Washer
- Laundry: Laundry in Utility Room
Features
- Decorative/Designer Lighting Fixtures, Eat-in Kitchen, Granite Counters, High Speed Internet, Pantry, Cable TV, Walk-In Closet(s)
- Flooring: Carpet, Tile, Vinyl
- Has basement: No
- Number of fireplaces: 1
- Fireplace features: Gas, Masonry
Interior area
- Total interior livable area: 1,753 sqft
Property
Parking
- Total spaces: 2
- Parking features: Alley Access, Asphalt, Concrete, Driveway
- Attached garage spaces: 2
- Has uncovered spaces: Yes
Features
- Levels: Two
- Stories: 2
- Patio & porch: Covered, Deck
- Exterior features: Deck, Rain Gutters
- Pool features: None
- Fencing: Back Yard,Fenced,Wood
Lot
- Size: 5,445 Square Feet
- Features: Interior Lot, Many Trees, Subdivision, Sprinkler System
- Residential vegetation: Grassed
Details
- Additional structures: Pergola
- Parcel number: R148208
Construction
Type & style
- Home type: SingleFamily
- Architectural style: Traditional,Detached
- Property subtype: Single Family Residence
Materials
- Brick, Concrete
- Foundation: Slab
- Roof: Composition,Shingle
Condition
- Year built: 1989
Utilities & green energy
- Sewer: Public Sewer
- Water: Public
- Utilities for property: Electricity Available, Natural Gas Available, Sewer Available, Separate Meters, Underground Utilities, Water Available, Cable Available
Community & HOA
Community
- Features: Curbs, Sidewalks
- Security: Carbon Monoxide Detector(s), Smoke Detector(s)
- Subdivision: Lake Bluff Sub
HOA
- Has HOA: No
Location
- Region: Flower Mound
Financial & listing details
- Tax assessed value: $405,476
- Annual tax amount: $6,061
- Date on market: 1/10/2024
- Cumulative days on market: 5 days
- Listing terms: Cash,Conventional,FHA,VA Loan
- Exclusions: TV's & TV Mounts, Refrigerator, Washer, Dryer, Fire pit in backyard
- Electric utility on property: Yes
- Road surface type: Asphalt
Price history
| Date | Event | Price |
|---|---|---|
| 1/8/2024 | Sold | -- |
Source: NTREIS #20496292 Report a problem | ||
| 12/29/2023 | Pending sale | $415,000$237/sqft |
Source: NTREIS #20496292 Report a problem | ||
| 12/22/2023 | Contingent | $415,000$237/sqft |
Source: NTREIS #20496292 Report a problem | ||
| 12/18/2023 | Listed for sale | $415,000+45.6%$237/sqft |
Source: NTREIS #20496292 Report a problem | ||
| 8/21/2018 | Listing removed | $285,000$163/sqft |
Source: eXp Realty LLC #13880421 Report a problem | ||
| 7/31/2018 | Pending sale | $285,000$163/sqft |
Source: eXp Realty LLC #13880421 Report a problem | ||
| 7/25/2018 | Listed for sale | $285,000$163/sqft |
Source: eXp Realty LLC #13880421 Report a problem | ||
| 7/23/2018 | Pending sale | $285,000$163/sqft |
Source: eXp Realty LLC #13880421 Report a problem | ||
| 7/10/2018 | Sold | -- |
Source: Agent Provided Report a problem | ||
| 7/1/2018 | Listed for sale | $285,000+78.1%$163/sqft |
Source: eXp Realty LLC #13880421 Report a problem | ||
| 9/17/2017 | Listing removed | $1,875$1/sqft |
Source: eXp Realty LLC #13663583 Report a problem | ||
| 8/15/2017 | Price change | $1,875-3.8%$1/sqft |
Source: eXp Realty LLC #13663583 Report a problem | ||
| 8/3/2017 | Listed for rent | $1,950+5.4%$1/sqft |
Source: eXp Realty LLC #13663583 Report a problem | ||
| 8/25/2015 | Listing removed | $1,850$1/sqft |
Source: Haugen Properties #13179510 Report a problem | ||
| 8/14/2015 | Price change | $1,850-1.3%$1/sqft |
Source: Haugen Properties #13179510 Report a problem | ||
| 7/24/2015 | Price change | $1,875-3.8%$1/sqft |
Source: Haugen Properties #13179510 Report a problem | ||
| 6/26/2015 | Listed for rent | $1,950+8.3%$1/sqft |
Source: Haugen Properties #13179510 Report a problem | ||
| 4/21/2012 | Listing removed | $1,800$1/sqft |
Source: Sackborn Corp, LLC #11714559 Report a problem | ||
| 1/31/2012 | Listed for rent | $1,800$1/sqft |
Source: Sackborn Corp, LLC #11714559 Report a problem | ||
| 4/28/2008 | Listing removed | $160,000$91/sqft |
Source: Visual Tour #10936808 Report a problem | ||
| 4/5/2008 | Listed for sale | $160,000$91/sqft |
Source: Visual Tour #10936808 Report a problem | ||
| 2/28/2008 | Listing removed | $160,000$91/sqft |
Source: Visual Tour #10936808 Report a problem | ||
| 2/19/2008 | Listed for sale | $160,000$91/sqft |
Source: Visual Tour #10936808 Report a problem | ||
Public tax history
| Year | Property taxes | Tax assessment |
|---|---|---|
| 2025 | $4,968 -5.9% | $405,476 +3.8% |
| 2024 | $5,280 +11.7% | $390,597 +10% |
| 2023 | $4,725 -11.8% | $355,088 +10% |
| 2022 | $5,358 +0.8% | $322,807 +10% |
| 2021 | $5,315 -1% | $293,461 +2.6% |
| 2020 | $5,366 +1.2% | $286,003 +0.9% |
| 2019 | $5,303 +8.8% | $283,510 +20.5% |
| 2018 | $4,876 +18.6% | $235,319 +14.1% |
| 2017 | $4,112 | $206,270 +5.7% |
| 2016 | $4,112 +13.8% | $195,127 +13.5% |
| 2015 | $3,613 | $171,859 +4.1% |
| 2014 | $3,613 | $165,134 +10.9% |
| 2013 | $3,613 | $148,842 -0.4% |
| 2012 | -- | $149,370 -12.5% |
| 2011 | -- | $170,633 +2.2% |
| 2010 | -- | $166,908 +2.6% |
| 2009 | -- | $162,729 +3.5% |
| 2007 | $3,649 | $157,185 +5.1% |
| 2006 | -- | $149,617 -1.2% |
| 2005 | $3,483 | $151,495 +7% |
| 2004 | -- | $141,602 +1.2% |
| 2003 | -- | $139,977 +4.7% |
| 2002 | -- | $133,741 +2.1% |
| 2001 | -- | $131,018 |
Find assessor info on the county website
Neighborhood: 75028
Nearby homes
- $306,4003 bd2 ba1.2k sqft825 Stone Trail Dr, Flower Mound, TX 75028Off Market
- $347,0003 bd2 ba1.5k sqft817 Stone Trail Dr, Flower Mound, TX 75028Off Market
- $--3 bd2 ba1.8k sqft901 Stone Trail Dr, Flower Mound, TX 75028Sold

- $--3 bd2 ba1.8k sqft813 Stone Trail Dr, Flower Mound, TX 75028Sold
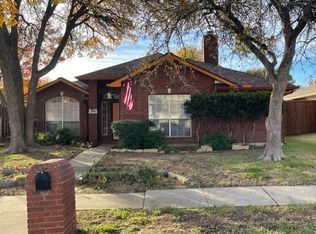
- $--3 bd2 ba1.5k sqft824 Lake Bluff Dr, Flower Mound, TX 75028Sold
- $376,8003 bd2 ba1.8k sqft820 Lake Bluff Dr, Flower Mound, TX 75028Off Market
- $345,5003 bd2 ba1.3k sqft900 Lake Bluff Dr, Flower Mound, TX 75028Off Market
- $382,2003 bd2 ba1.8k sqft816 Lake Bluff Dr, Flower Mound, TX 75028Off Market
Nearby schools
GreatSchools rating
- 9/10Donald Elementary SchoolGrades: PK-5Distance: 1.4 mi
- 9/10Forestwood Middle SchoolGrades: 6-8Distance: 1 mi
- 9/10Flower Mound High SchoolGrades: 9-12Distance: 2.7 mi
Schools provided by the listing agent
- Elementary: Garden Ridge
- Middle: Forestwood
- High: Flower Mound
- District: Lewisville ISD
Source: NTREIS. This data may not be complete. We recommend contacting the local school district to confirm school assignments for this home.
Get a cash offer in 3 minutes
Find out how much your home could sell for in as little as 3 minutes with a no-obligation cash offer.
Estimated market value
$405,900
Get a cash offer in 3 minutes
Find out how much your home could sell for in as little as 3 minutes with a no-obligation cash offer.
Estimated market value
$405,900
- Texas
- Denton County
- Flower Mound
- 75028
- 821 Stone Trail Dr
