Nestled within the picturesque Summerlin Addition, just minutes from historic downtown Granbury, this two-story home, crafted with native stone, boasts a generous 4,492 square feet of living space on 1.62 landscaped acres complete with a private well for irrigation. Three fireplaces, one in the living room, study and primary bedroom create inviting spaces for relaxation. The main living room and the upstairs game room both feature surround sound system wiring and inset speakers. Practicality meets convenience with a central vacuum system, stackable washer and dryer discreetly placed in the primary closet, and a new roof installed in 2022, ensuring modern comfort and peace of mind. With outdoor amenities such as a heated pool and spa, surrounded by a cool travertine stone surface, a generous heated greenhouse and an outdoor gas grill and adjoining Green Egg smoker. Experience Texas living with this exceptional home, where functionality, and natural beauty converge harmoniously.
Sold
Price Unknown
813 Summerlin Dr, Granbury, TX 76048
4beds
4,492sqft
Single Family Residence
Built in 2001
1.62 Acres Lot
$1,068,400 Zestimate®
$--/sqft
$5,341 Estimated rent
Home value
$1,068,400
$865,000 - $1.32M
$5,341/mo
Zestimate® history
Owner options
List your home for rent
$5,341/mo
Rent Zestimate®
Find your next renter with Zillow Rental Manager. Plus, with online applications, you can quickly screen prospective tenants – for free.
$5,341/mo
Rent Zestimate®
Refinance and save
Refinancing to a lower rate could help reduce your monthly payments and save thousands over the life of the loan.
Explore your selling options
Work with a Zillow partner agent
Leverage their expertise and Zillow's premium Showcase listings to get your home seen by more buyers.
Get startedList with your own agent
Get your home in front of millions of buyers by listing it on Zillow.
Learn how to do itSell it yourself
Take full control of how buyers see your home on Zillow by listing For Sale by Owner (FSBO).
List your homeWhat's special
Heated poolOutdoor gas grillGame roomGenerous heated greenhousePrimary closetPrimary bedroomCrafted with native stone
Zillow last checked:
Listing updated:
Listed by:
Kevin Watson 0679686 254-396-5056,
Empire Realty Group 254-396-5056,
Kara Watson 254-396-5066,
Empire Realty Group
Bought with:
Ann Winston
Winston Properties, LLC
Source: NTREIS,MLS#: 20559259
Facts & features
Interior
Bedrooms & bathrooms
- Bedrooms: 4
- Bathrooms: 5
- Full bathrooms: 4
- 1/2 bathrooms: 1
Primary bedroom
- Features: Closet Cabinetry, Dual Sinks, En Suite Bathroom, Fireplace, Garden Tub/Roman Tub, Separate Shower, Walk-In Closet(s)
- Level: First
- Dimensions: 18 x 15
Primary bedroom
- Level: Second
- Dimensions: 16 x 11
Bedroom
- Features: Ceiling Fan(s)
- Level: Second
- Dimensions: 11 x 11
Bedroom
- Level: Second
- Dimensions: 17 x 10
Dining room
- Level: First
- Dimensions: 13 x 1
Game room
- Features: Built-in Features, Ceiling Fan(s)
- Level: Second
- Dimensions: 17 x 14
Kitchen
- Features: Built-in Features, Butler's Pantry, Eat-in Kitchen, Granite Counters, Kitchen Island
- Level: First
- Dimensions: 15 x 14
Living room
- Features: Fireplace
- Level: First
- Dimensions: 24 x 15
Office
- Features: Built-in Features, Fireplace
- Level: First
- Dimensions: 28 x 15
Sunroom
- Features: Ceiling Fan(s)
- Level: First
- Dimensions: 14 x 9
Appliances
- Included: Built-In Gas Range, Built-In Refrigerator, Double Oven, Dishwasher, Disposal, Trash Compactor, Wine Cooler
- Laundry: Laundry in Utility Room
Features
- Built-in Features, Central Vacuum, Decorative/Designer Lighting Fixtures, Double Vanity, Eat-in Kitchen, Granite Counters, High Speed Internet, Kitchen Island, Pantry, Cable TV, Vaulted Ceiling(s), Walk-In Closet(s), Wired for Sound
- Flooring: Carpet, Ceramic Tile, Hardwood
- Windows: Plantation Shutters, Skylight(s), Window Coverings
- Has basement: No
- Number of fireplaces: 3
- Fireplace features: Gas, Living Room, Primary Bedroom
Interior area
- Total interior livable area: 4,492 sqft
Property
Parking
- Total spaces: 3
- Parking features: Concrete, Door-Multi, Epoxy Flooring, Garage, Golf Cart Garage, Garage Door Opener, Garage Faces Side
- Attached garage spaces: 3
Features
- Levels: Two
- Stories: 2
- Patio & porch: Patio, Covered
- Exterior features: Awning(s), Built-in Barbecue, Barbecue, Lighting, Rain Gutters
- Pool features: Fenced, Gunite, Heated, In Ground, Outdoor Pool, Pool, Pool/Spa Combo
- Fencing: Wrought Iron
Lot
- Size: 1.62 Acres
- Features: Back Yard, Interior Lot, Lawn, Landscaped, Many Trees, Subdivision
Details
- Parcel number: R000033306
Construction
Type & style
- Home type: SingleFamily
- Architectural style: Traditional,Detached
- Property subtype: Single Family Residence
Materials
- Rock, Stone
- Foundation: Slab
- Roof: Composition
Condition
- Year built: 2001
Utilities & green energy
- Sewer: Aerobic Septic
- Water: Public, Well
- Utilities for property: Electricity Available, Septic Available, Water Available, Cable Available
Community & HOA
Community
- Security: Security System, Smoke Detector(s)
- Subdivision: Summerlin Add Ph One
HOA
- Has HOA: No
Location
- Region: Granbury
Financial & listing details
- Tax assessed value: $1,075,010
- Annual tax amount: $9,306
- Date on market: 3/13/2024
- Cumulative days on market: 20 days
- Listing terms: Cash,Conventional,1031 Exchange,VA Loan
- Electric utility on property: Yes
Price history
| Date | Event | Price |
|---|---|---|
| 5/10/2024 | Sold | -- |
Source: NTREIS #20559259 Report a problem | ||
| 4/10/2024 | Pending sale | $1,299,000$289/sqft |
Source: NTREIS #20559259 Report a problem | ||
| 4/1/2024 | Contingent | $1,299,000$289/sqft |
Source: NTREIS #20559259 Report a problem | ||
| 3/13/2024 | Listed for sale | $1,299,000$289/sqft |
Source: NTREIS #20559259 Report a problem | ||
Public tax history
| Year | Property taxes | Tax assessment |
|---|---|---|
| 2025 | $10,585 +131.5% | $1,075,010 +19.8% |
| 2024 | $4,572 -0.2% | $897,050 -0.5% |
| 2023 | $4,583 -42.3% | $901,840 +10% |
| 2022 | $7,943 -0.2% | $819,990 +25.8% |
| 2021 | $7,957 +0.6% | $651,810 +13.4% |
| 2020 | $7,909 +6.6% | $574,580 +9.4% |
| 2019 | $7,423 +0.4% | $525,080 +5.4% |
| 2018 | $7,393 | $498,120 +1.6% |
| 2017 | $7,393 -2.7% | $490,350 |
| 2016 | $7,597 -6% | $490,350 -5.5% |
| 2015 | $8,085 | $518,940 -2.7% |
| 2014 | $8,085 | $533,610 +2.8% |
| 2013 | -- | $518,940 -3.1% |
| 2012 | -- | $535,320 -4.7% |
| 2011 | -- | $561,910 |
| 2010 | -- | $561,910 -2% |
| 2009 | -- | $573,110 +14.1% |
| 2008 | -- | $502,280 -0.1% |
| 2007 | -- | $503,030 +9.5% |
| 2006 | -- | $459,290 +1.7% |
| 2005 | -- | $451,410 +3.7% |
| 2004 | -- | $435,210 +0.5% |
| 2003 | -- | $433,190 +5.9% |
| 2002 | -- | $408,990 |
Find assessor info on the county website
Neighborhood: 76048
Nearby homes
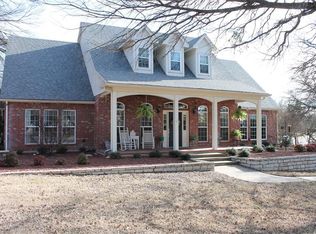
- $793,1005 bd4 ba3.8k sqft809 Summerlin Dr, Granbury, TX 76048Off Market
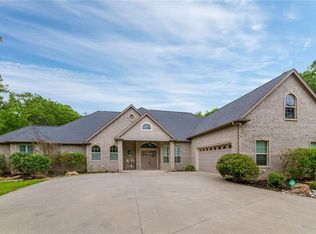
- $666,7004 bd4 ba3.3k sqft901 Summerlin Dr, Granbury, TX 76048Off Market
- $--4 bd3 ba2.4k sqft905 Summerlin Dr, Granbury, TX 76048Sold

- $602,900-- bd-- ba3.1k sqft900 Summerlin Dr, Granbury, TX 76048Off Market
- $440,6004 bd3 ba2.2k sqft805 Summerlin Dr, Granbury, TX 76048Off Market
- $534,100-- bd-- ba2.1k sqft805 Summerlin Dr, Granbury, TX 76048Off Market
- $489,400-- bd-- ba2.3k sqft909 Summerlin Dr, Granbury, TX 76048Off Market
- $--4 bd3 ba2.1k sqft184 Ponce De Leon, Granbury, TX 76049Sold
Nearby schools
GreatSchools rating
- 6/10Nettie Baccus Elementary SchoolGrades: PK-5Distance: 0.5 mi
- 4/10Granbury Middle SchoolGrades: 6-8Distance: 1.9 mi
- 6/10Granbury High SchoolGrades: 9-12Distance: 2.2 mi
Schools provided by the listing agent
- Elementary: Nettie Baccus
- Middle: Granbury
- High: Granbury
- District: Granbury ISD
Source: NTREIS. This data may not be complete. We recommend contacting the local school district to confirm school assignments for this home.
Get a cash offer in 3 minutes
Find out how much your home could sell for in as little as 3 minutes with a no-obligation cash offer.
Estimated market value
$1,068,400
Get a cash offer in 3 minutes
Find out how much your home could sell for in as little as 3 minutes with a no-obligation cash offer.
Estimated market value
$1,068,400
- Texas
- Hood County
- Granbury
- 76048
- 813 Summerlin Dr
Nearby cities
Nearby neighborhoods
Nearby zip codes
Other Granbury Topics
