Step into this breathtaking luxurious all-brick home, where style and sophistication meet comfort and functionality! From the moment you walk in, you'll be captivated by the stunning Revwood flooring that flows seamlessly throughout the main living areas, beautifully complemented by detailed trimwork that adds an extra touch of elegance.
The great room is the perfect gathering space, featuring an elegant gas fireplace framed by a custom-built bookcase—perfect for showcasing your TV, decorative accents, or treasured keepsakes. The open-concept kitchen is a chef’s dream, outfitted with high-end stainless steel appliances, sleek quartz countertops, custom cabinetry, a stylish tile backsplash, and a spacious island—ideal for entertaining or casual family meals.
The primary suite is truly a retreat! This oversized space is designed to accommodate any style of furniture while still offering a private walk-out patio—perfect for morning coffee or winding down in the evening. The primary en-suite bathroom is a showstopper, featuring a freestanding soaking tub, a spa-like tile shower, dual vanities, and designer lighting. And let’s not forget the expansive walk-in closet—providing ample space for all your wardrobe needs.
This is one of our most sought-after floorplans, offering both luxury and practicality. Don't miss your chance to own this exquisite home—schedule your private showing today!
Sold for $519,900
$519,900
8130 Farming Way, Charlestown, IN 47111
4beds
3,283sqft
Single Family Residence
Built in 2025
0.33 Acres Lot
$531,700 Zestimate®
$158/sqft
$3,382 Estimated rent
Home value
$531,700
$404,000 - $697,000
$3,382/mo
Zestimate® history
Owner options
List your home for rent
$3,382/mo
Rent Zestimate®
Find your next renter with Zillow Rental Manager. Plus, with online applications, you can quickly screen prospective tenants – for free.
$3,382/mo
Rent Zestimate®
Refinance and save
$3,583/mo
Est. payment
Refinancing to a lower rate could help reduce your monthly payments and save thousands over the life of the loan.
$3,583/mo
Est. payment
Explore your selling options
Work with a Zillow partner agent
Leverage their expertise and Zillow's premium Showcase listings to get your home seen by more buyers.
Get startedList with your own agent
Get your home in front of millions of buyers by listing it on Zillow.
Learn how to do itSell it yourself
Take full control of how buyers see your home on Zillow by listing For Sale by Owner (FSBO).
List your homeWhat's special
Gas fireplaceSleek quartz countertopsPrimary suiteSpa-like tile showerDetailed trimworkExpansive walk-in closetPrivate walk-out patio
Zillow last checked:
Listing updated:
Listed by:
Matthew Toole,
Keller Williams Realty Consultants
Bought with:
Andrea C Walker, RB16000350
Keller Williams Collective
Source: SIRA,MLS#: 202505642 Originating MLS: Southern Indiana REALTORS Association
Originating MLS: Southern Indiana REALTORS AssociationFacts & features
Interior
Bedrooms & bathrooms
- Bedrooms: 4
- Bathrooms: 4
- Full bathrooms: 3
- 1/2 bathrooms: 1
Rooms
- Room types: Family Room
Primary bedroom
- Description: Revwood,Flooring: Laminate
- Level: First
- Dimensions: 15 x 15
Bedroom
- Description: Flooring: Carpet
- Level: Second
- Dimensions: 12 x 12
Bedroom
- Description: Flooring: Carpet
- Level: Second
- Dimensions: 11 x 12
Bedroom
- Description: Flooring: Carpet
- Level: Lower
- Dimensions: 10 x 12
Dining room
- Description: Revwood,Flooring: Laminate
- Level: First
- Dimensions: 18 x 12
Family room
- Description: Flooring: Carpet
- Level: Lower
- Dimensions: 17 x 30
Kitchen
- Description: Revwood,Flooring: Laminate
- Level: First
- Dimensions: 18 x 12
Living room
- Description: Revwood,Flooring: Laminate
- Level: First
- Dimensions: 18 x 15
Heating
- Forced Air
Cooling
- Central Air
Appliances
- Included: Dishwasher, Disposal, Microwave, Oven, Range
- Laundry: Main Level, Laundry Room
Features
- Bookcases, Ceiling Fan(s), Garden Tub/Roman Tub, Kitchen Island, Bath in Primary Bedroom, Main Level Primary, Mud Room, Open Floorplan, Split Bedrooms, Utility Room, Walk-In Closet(s)
- Basement: Finished,Partially Finished,Sump Pump
- Number of fireplaces: 1
- Fireplace features: Gas
Interior area
- Total structure area: 3,283
- Total interior livable area: 3,283 sqft
- Finished area above ground: 2,391
- Finished area below ground: 892
Property
Parking
- Total spaces: 2
- Parking features: Attached, Garage
- Attached garage spaces: 2
- Has uncovered spaces: Yes
- Details: Off Street
Features
- Levels: One and One Half
- Stories: 1.5
- Patio & porch: Covered, Patio, Porch
- Exterior features: Landscaping, Paved Driveway, Porch, Patio
Lot
- Size: 0.33 Acres
Details
- Parcel number: 101811400828000004
- Zoning: Residential
- Zoning description: Residential
Construction
Type & style
- Home type: SingleFamily
- Architectural style: One and One Half Story
- Property subtype: Single Family Residence
Materials
- Brick, Frame
- Foundation: Brick/Mortar, Poured
- Roof: Shingle
Condition
- Under Construction
- New construction: Yes
- Year built: 2025
Details
- Builder model: Grace
- Builder name: Infinity Homes and Development LLC
- Warranty included: Yes
Utilities & green energy
- Sewer: Public Sewer
- Water: Connected, Public
Community & HOA
Community
- Features: Sidewalks
- Subdivision: Heritage Place
HOA
- Has HOA: Yes
- HOA fee: $200 annually
Location
- Region: Charlestown
Financial & listing details
- Price per square foot: $158/sqft
- Tax assessed value: $372,900
- Annual tax amount: $20
- Date on market: 2/5/2025
- Cumulative days on market: 85 days
- Listing terms: Cash,Conventional,FHA,USDA Loan,VA Loan
- Road surface type: Paved
Price history
| Date | Event | Price |
|---|---|---|
| 5/1/2025 | Sold | $519,900$158/sqft |
Source:  SIRA #202505642 Report a problem SIRA #202505642 Report a problem | ||
| 2/5/2025 | Listed for sale | $519,900$158/sqft |
Source: SIRA #202505642 Report a problem | ||
Public tax history
| Year | Property taxes | Tax assessment |
|---|---|---|
| 2025 | $20 | $372,900 +37190% |
| 2024 | -- | $1,000 |
Find assessor info on the county website
Neighborhood: 47111
Nearby homes
- $368,7003 bd2 ba1.8k sqft8132 Farming Way, Charlestown, IN 47111Off Market
- $429,9003 bd2 ba1.8k sqft8134 Farming Way, Charlestown, IN 47111Sold

- $419,9003 bd2 ba1.8k sqft8126 Farming Way, Charlestown, IN 47111Sold
- $415,9003 bd2 ba1.8k sqft8124 Farming Way, Charlestown, IN 47111For Sale
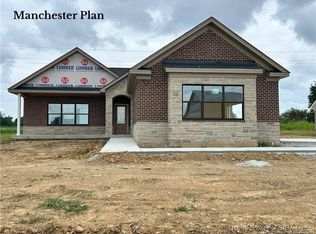
- $409,9003 bd2 ba1.9k sqft8122 Farming Way, Charlestown, IN 47111Sold
- $399,9003 bd2 ba1.8k sqft8140 Farming Way, Charlestown, IN 47111New Construction
- $376,1004 bd3 ba1.8k sqft8111 Farming Way, Charlestown, IN 47111Off Market
- $461,6004 bd2 ba3.2k sqft8102 Farming Way, Charlestown, IN 47111Off Market
Nearby schools
GreatSchools rating
- 6/10Jonathan Jennings Elementary SchoolGrades: 3-5Distance: 2.6 mi
- 8/10Charlestown Middle SchoolGrades: 6-8Distance: 2.1 mi
- 6/10Charlestown Senior High SchoolGrades: 9-12Distance: 3.1 mi
Sell for more on Zillow
Get a Zillow Showcase℠ listing at no additional cost and you could sell for .
$531,700
2% more
+$10,634
With Zillow Showcase(estimated)
$542,334
Sell for more on Zillow
Get a Zillow Showcase℠ listing at no additional cost and you could sell for .
$531,700
2% more
+$10,634
With Zillow Showcase(estimated)
$542,334
- Indiana
- Clark County
- Charlestown
- 47111
- 8130 Farming Way
