Skip main navigation
Sold for $429,900
  • $429,900

    8134 Farming Way, Charlestown, IN 47111

    3beds
    1,844sqft
    Single Family Residence
    Built in 2024
    0.33 Acres Lot
    $435,200 Zestimate®
    $233/sqft
    $2,311 Estimated rent

    Home value

    $435,200

    $353,000 - $540,000

    $2,311/mo

    Zestimate® history
    Loading
    Loading...

    Owner options

    List your home for rent

    $2,311/mo

    Rent Zestimate®

    Find your next renter with Zillow Rental Manager. Plus, with online applications, you can quickly screen prospective tenants – for free.

    Learn more

    $2,311/mo

    Rent Zestimate®

    Refinance and save

    $2,837/mo

    Est. payment

    Refinancing to a lower rate could help reduce your monthly payments and save thousands over the life of the loan.

    See today's rates

    $2,837/mo

    Est. payment

    Explore your selling options

    Work with a Zillow partner agent

    Leverage their expertise and Zillow's premium Showcase listings to get your home seen by more buyers.

    Get started

    List with your own agent

    Get your home in front of millions of buyers by listing it on Zillow.

    Learn how to do it

    Sell it yourself

    Take full control of how buyers see your home on Zillow by listing For Sale by Owner (FSBO).

    List your home

    What's special

    Stylish barn doorSleek quartz countertopsPrimary suiteExceptional curb appealCeiling fanCovered patioGourmet kitchen
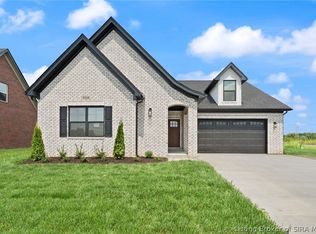
    Discover the Stunning Carson Open-Floorplan in Heritage Place! Welcome home to this beautifully designed Carson floorplan, where elegance meets functionality! The eye-catching exterior boasts a striking combination of stone, board & batten, and brick, offering exceptional curb appeal. Step inside to a spacious open-concept living and kitchen area, perfect for both everyday living and entertaining guests. The gourmet kitchen features sleek quartz countertops and a timeless subway tile backsplash, adding a touch of sophistication. Love outdoor living? Enjoy the covered patio, complete with a ceiling fan—ideal for relaxing in the shade on warm days. Inside, the primary suite is a true retreat, enhanced by rope lighting for an added "wow" factor and a stylish barn door for a modern yet refined touch. Throughout the home, durable and stylish Revwood flooring adds warmth and continuity. With thoughtful design, upgraded finishes, and an unbeatable price, this home is a must-see! Don’t miss out—schedule your tour today!

    Zillow last checked:

    Listing updated:

    Listed by:

    Matthew Toole,

    Keller Williams Realty Consultants

    Bought with:

    Jeff Gipe, RB22002104

    Ward Realty Services

    Jeremy L Ward, RB14035695

    Ward Realty Services

    Source: SIRA,MLS#: 202505651MLS LogoOriginating MLS: Southern Indiana REALTORS Association

    Facts & features

    Interior

    Bedrooms & bathrooms
    • Bedrooms: 3
    • Bathrooms: 2
    • Full bathrooms: 2
    Primary bedroom
    • Description: Revwood,Flooring: Laminate
    • Level: First
    • Dimensions: 15 x 14
    Bedroom
    • Description: Revwood,Flooring: Laminate
    • Level: First
    • Dimensions: 12 x 11
    Bedroom
    • Description: Revwood,Flooring: Laminate
    • Level: First
    • Dimensions: 12 x 11
    Dining room
    • Description: Revwood,Flooring: Laminate
    • Level: First
    • Dimensions: 11 x 12
    Kitchen
    • Description: Revwood,Flooring: Laminate
    • Level: First
    • Dimensions: 11 x 13
    Living room
    • Description: Revwood,Flooring: Laminate
    • Level: First
    • Dimensions: 17 x 17
    Heating
    • Forced Air
    Cooling
    • Central Air
    Appliances
    • Included: Dishwasher, Disposal, Microwave, Oven, Range
    • Laundry: Main Level, Laundry Room
    Features
    • Ceiling Fan(s), Entrance Foyer, Garden Tub/Roman Tub, Kitchen Island, Main Level Primary, Mud Room, Open Floorplan, Pantry, Split Bedrooms, Utility Room, Vaulted Ceiling(s), Walk-In Closet(s)
    • Windows: Screens
    • Has basement: No
    • Has fireplace: No
    Interior area
    • Total structure area: 1,844
    • Total interior livable area: 1,844 sqft
    • Finished area above ground: 1,844
    • Finished area below ground: 0

    Property

    Parking
    • Total spaces: 2
    • Parking features: Attached, Garage
    • Attached garage spaces: 2
    • Has uncovered spaces: Yes
    • Details: Off Street
    Features
    • Levels: One
    • Stories: 1
    • Patio & porch: Covered, Patio, Porch
    • Exterior features: Landscaping, Paved Driveway, Porch, Patio
    Lot
    • Size: 0.33 Acres
    Details
    • Parcel number: 101811400830000004
    • Zoning: Residential
    • Zoning description: Residential

    Construction

    Type & style
    • Home type: SingleFamily
    • Architectural style: One Story
    • Property subtype: Single Family Residence
    Materials
    • Brick, Hardboard, Frame, Stone
    • Foundation: Poured, Slab
    • Roof: Shingle
    Condition
    • Under Construction
    • New construction: Yes
    • Year built: 2024
    Details
    • Builder model: Carson
    • Builder name: Infinity Homes and Development LLC
    • Warranty included: Yes

    Utilities & green energy

    • Sewer: Public Sewer
    • Water: Connected, Public

    Community & neighborhood

    Community
    • Community features: Playground, Tennis Court(s), Sidewalks
    Location
    • Region: Charlestown
    • Subdivision: Heritage Place

    HOA & financial

    HOA
    • Has HOA: Yes
    • HOA fee: $200 annually
    • Amenities included: Playground, Tennis Court(s)

    Other

    Other facts
    • Listing terms: Cash,Conventional,FHA,USDA Loan,VA Loan
    • Road surface type: Paved

    Price history

    DateEventPrice
    9/8/2025Sold$429,900-1.1%$233/sqft
    Source: SIRA #202505651 Report a problem
    5/30/2025Price change$434,900-1.1%$236/sqft
    Source: SIRA #202505651 Report a problem
    2/5/2025Listed for sale$439,900-2.2%$239/sqft
    Source: SIRA #202505651 Report a problem
    2/1/2025Listing removed$449,900$244/sqft
    Source: SIRA #202409682 Report a problem
    1/16/2025Price change$449,900-1.1%$244/sqft
    Source: SIRA #202409682 Report a problem
    11/5/2024Price change$454,900-1.1%$247/sqft
    Source: SIRA #202409682 Report a problem
    9/3/2024Price change$459,900-1.1%$249/sqft
    Source: SIRA #202409682 Report a problem
    7/29/2024Listed for sale$464,900+615.2%$252/sqft
    Source: SIRA #202409682 Report a problem
    7/1/2024Listing removed--
    Source: SIRA #202405655 Report a problem
    2/2/2024Listed for sale$65,000$35/sqft
    Source: SIRA #202405655 Report a problem

    Public tax history

    YearProperty taxesTax assessment
    2025$20 $398,200 +39720%
    2024-- $1,000

    Find assessor info on the county website

    Neighborhood: 47111

    Nearby schools

    GreatSchools rating
    Get pre-qualified for a loan
    At Zillow Home Loans, we can pre-qualify you in as little as 5 minutes with no impact to your credit score.

    An equal housing lender. NMLS #10287.

    Sell for more on Zillow
    Get a Zillow Showcase℠ listing at no additional cost and you could sell for .
    $435,200
    2% more
    +$8,704
    With Zillow Showcase(estimated)
    $443,904