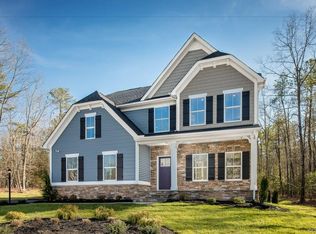
The NORMANDY is a beautiful floorplan. This home features an upgraded elevation with full front porch, partial brick, and 2-car side load garage! Enter into the spacious, open foyer and there is a formal dining room and formal living room on each side, both featuring LVP hard surface floors. The family room is spacious and open to the kitchen. The kitchen boasts a huge island, granite countertops, walk in pantry, kitchen hutch, and gas cooking! Off of the kitchen there is a rear door leading to a covered porch! Tucked off of the kitchen is a first floor guest bedroom with full bathroom! Upstairs, there are 4 bedrooms, 3 full bathrooms, laundry room, and HUGE bonus room! The owner's suite features a sitting area, tray ceiling, 2 walk in closets, and private bathroom with soaking tub and roman shower. Bedroom#2 has a private bathroom! 4 ceiling fan rough-ins and 4 LED lights have been added. The design interior package is the HARPER!
This property is not currently displayed as for sale or rent on Zillow. This may be different from what's on other websites or public sources.