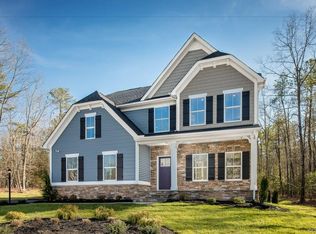
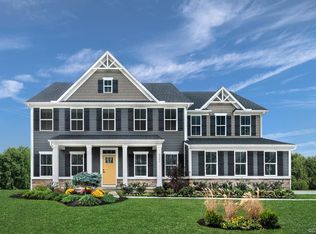
The VERSAILLES is a beautiful floorplan. This home features an upgraded exterior with full front porch, brick, and 3-car SIDE LOAD garage! Enter the home into the huge, light filled foyer and there is a private study with French doors and formal dining room, both with upgraded LVP flooring. Continue past a graceful archway into the spacious family room, featuring LVP flooring and gas fireplace with stone surround! The family room has a door leading to a REAR COVERED PORCH and flows into the kitchen and dining area. The kitchen, with it's oversized island, quartz counters, upgraded cabinetry, ss appliances w/ fridge and wall oven, kitchen hutch, planning desk, and walk in pantry, is truly a chef's dream! Tucked the kitchen is the family entry with a powder room, giving you access to the 3 car side load garage! A 1st floor guest bedroom with full bath is past the family room, completing the main level. Upstairs, there are 4 beds, 3 full baths, and loft. The owner's suite boasts two walk in closets, tray ceiling, and spa-like bathroom. This home features a WALK-OUT BASEMENT with huge rec room, home office, and media room and full bathroom! The design interior package is the GREYSTONE!
This property is not currently displayed as for sale or rent on Zillow. This may be different from what's on other websites or public sources.