Skip main navigation
Closed
  • $454,100

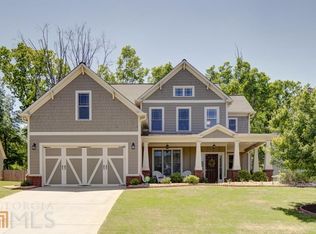
    8130 Gracen Dr, Gainesville, GA 30506

    4beds
    2,343sqft
    Single Family Residence, Residential
    Built in 2011
    10,454 Square Feet Lot
    $454,100 Zestimate®
    $194/sqft
    $2,492 Estimated rent

    Home value

    $454,100

    $431,000 - $477,000

    $2,492/mo

    Zestimate® history
    Loading
    Loading...

    Owner options

    List your home for rent

    $2,492/mo

    Rent Zestimate®

    Find your next renter with Zillow Rental Manager. Plus, with online applications, you can quickly screen prospective tenants – for free.

    Learn more

    $2,492/mo

    Rent Zestimate®

    Refinance and save

    $3,090/mo

    Est. payment

    Refinancing to a lower rate could help reduce your monthly payments and save thousands over the life of the loan.

    See today's rates

    $3,090/mo

    Est. payment

    Explore your selling options

    Work with a Zillow partner agent

    Leverage their expertise and Zillow's premium Showcase listings to get your home seen by more buyers.

    Get started

    List with your own agent

    Get your home in front of millions of buyers by listing it on Zillow.

    Learn how to do it

    Sell it yourself

    Take full control of how buyers see your home on Zillow by listing For Sale by Owner (FSBO).

    List your home

    What's special

    A short ride or walk to Lake Lanier shores and fun. Keith Bridge Park, Marinas, Chestatee Golf Club, boat slip rentals, stores, shops and restaurants. Enjoy Lake living without the price. Fully updated luxury executive home with large open floor plan, hardwoods throughout, new roof, HVAC, hot water heater, kitchen island/counters, and much more. Luxury primary suite with separate tub and shower, dual vanities, oversized walk in closet. Private fully fenced back yard ready for pets and a pool with views of wooded area with nothing built behind.

    This property is off market, which means it's not currently listed for sale or rent on Zillow. This may be different from what's available on other websites or public sources.

    Zillow last checked:

    Listing updated:

    Listed by:

    MIKEL MUFFLEY,

    Weichert, Realtors - The Collective

    Bought with:

    Erica Xander

    Keller Williams Lanier Partners

    Source: FMLS GA,MLS#: 7239500MLS Logo

    Facts & features

    Interior

    Bedrooms & bathrooms
    • Bedrooms: 4
    • Bathrooms: 3
    • Full bathrooms: 2
    • 1/2 bathrooms: 1
    Primary bedroom
    • Features: Oversized Master
    • Level: Oversized Master
    Bedroom
    • Features: Oversized Master
    Primary bathroom
    • Features: Double Vanity, Separate Tub/Shower, Soaking Tub
    Dining room
    • Features: Separate Dining Room
    Kitchen
    • Features: Cabinets Stain, Eat-in Kitchen, Kitchen Island, Stone Counters
    Heating
    • Forced Air, Natural Gas
    Cooling
    • Ceiling Fan(s), Central Air
    Appliances
    • Included: Dishwasher, Disposal, Dryer, Gas Range, Gas Water Heater, Microwave, Refrigerator, Washer
    • Laundry: Laundry Room, Main Level
    Features
    • High Ceilings 9 ft Lower, High Ceilings 9 ft Upper, Tray Ceiling(s), Walk-In Closet(s)
    • Flooring: Ceramic Tile, Other
    • Windows: None
    • Basement: None
    • Number of fireplaces: 1
    • Fireplace features: Gas Starter
    • Common walls with other units/homes: No Common Walls
    Interior area
    • Total structure area: 2,343
    • Total interior livable area: 2,343 sqft

    Property

    Parking
    • Total spaces: 2
    • Parking features: Driveway, Garage, Garage Door Opener, Garage Faces Front
    • Garage spaces: 2
    • Has uncovered spaces: Yes
    Accessibility
    • Accessibility features: None
    Features
    • Levels: Two
    • Stories: 2
    • Patio & porch: Deck, Patio
    • Exterior features: Private Yard, No Dock
    • Pool features: None
    • Spa features: None
    • Fencing: Back Yard,Fenced,Wood
    • Has view: Yes
    • View description: Other
    • Waterfront features: None
    • Body of water: None
    Lot
    • Size: 10,454 Square Feet
    • Dimensions: 142x70x162x73
    • Features: Back Yard, Level
    Details
    • Additional structures: None
    • Parcel number: 314   282
    • Other equipment: Irrigation Equipment
    • Horse amenities: None

    Construction

    Type & style
    • Home type: SingleFamily
    • Architectural style: Craftsman,Traditional
    • Property subtype: Single Family Residence, Residential
    Materials
    • Brick Front, Cement Siding
    • Foundation: Slab
    • Roof: Shingle
    Condition
    • Resale
    • New construction: No
    • Year built: 2011

    Utilities & green energy

    • Electric: 110 Volts, 220 Volts
    • Sewer: Septic Tank
    • Water: Public
    • Utilities for property: Cable Available, Electricity Available, Natural Gas Available, Phone Available, Underground Utilities, Water Available
    Green energy
    • Energy efficient items: None
    • Energy generation: None

    Community & HOA

    Community
    • Features: Homeowners Assoc, Near Schools
    • Security: None
    • Subdivision: Mckinley Crossing
    HOA
    • Has HOA: Yes
    • Services included: Electricity, Maintenance Grounds, Sewer
    • HOA fee: $330 quarterly
    Location
    • Region: Gainesville

    Financial & listing details

    • Price per square foot: $194/sqft
    • Tax assessed value: $406,900
    • Annual tax amount: $3,501
    • Date on market: 7/11/2023
    • Cumulative days on market: 45 days
    • Electric utility on property: Yes
    • Road surface type: Paved

    Price history

    DateEventPrice
    7/27/2023Sold$447,000-2.8%$191/sqft
    Source: FMLS GA #7239500 Report a problem
    7/14/2023Pending sale$460,000$196/sqft
    Source: GAMLS #10179815 Report a problem
    7/11/2023Listed for sale$460,000+4.5%$196/sqft
    Source: GAMLS #10179815 Report a problem
    6/23/2023Listing removed$440,000$188/sqft
    Source: FMLS GA #7216319 Report a problem
    6/19/2023Price change$440,000-1.1%$188/sqft
    Source: GAMLS #10159206 Report a problem
    6/11/2023Price change$445,000-1.1%$190/sqft
    Source: GAMLS #10159206 Report a problem
    5/30/2023Price change$450,000-2.2%$192/sqft
    Source: GAMLS #10159206 Report a problem
    5/12/2023Listed for sale$460,000+162.9%$196/sqft
    Source: FMLS GA #7216319 Report a problem
    1/18/2013Sold$175,000-1.6%$75/sqft
    Source: FMLS GA #5021777 Report a problem
    12/11/2012Pending sale$177,900$76/sqft
    Source: Home Select LLC #5021777 Report a problem
    8/31/2012Price change$177,900+1.7%$76/sqft
    Source: Home Select LLC #5021777 Report a problem
    8/20/2012Listed for sale$174,900$75/sqft
    Source: Home Select LLC #5021777 Report a problem

    Public tax history

    YearProperty taxesTax assessment
    2025$3,991 +6%$162,760 +6%
    2024$3,765 +25.3%$153,548 -4.8%
    2023$3,006 -14.1%$161,328 +7.6%
    2022$3,501 +21.1%$149,892 +32.5%
    2021$2,891 +3.8%$113,108 +4.8%
    2020$2,784 +0.4%$107,928 +0.7%
    2019$2,772 +16.7%$107,148 +20.7%
    2017$2,375 -7.7%$88,744 -4.3%
    2016$2,574 $92,744 -1.6%
    2015$2,574 +38.9%$94,264 +34.7%
    2014$1,853 -1.4%$69,980 -1.2%
    2013$1,879 -22.6%$70,844 -22.4%
    2012$2,427 -0.2%$91,336
    2011$2,432 $91,336
    2010-- --
    2009-- --
    2008-- --
    2007-- $24,000
    2006$523 $24,000
    Find assessor info on the county website

    Neighborhood: 30506

    Nearby schools

    GreatSchools rating
    Schools provided by the listing agent
    • Elementary: Chestatee
    • Middle: Little Mill
    • High: East Forsyth

    Source: FMLS GA. This data may not be complete. We recommend contacting the local school district to confirm school assignments for this home.

    Get a cash offer in 3 minutes
    Find out how much your home could sell for in as little as 3 minutes with a no-obligation cash offer.
    Estimated market value
    $454,100
    Get a cash offer in 3 minutes
    Find out how much your home could sell for in as little as 3 minutes with a no-obligation cash offer.
    Estimated market value
    $454,100