Just Listed! Gorgeous master on main. Experience refined living in this stunning 4-bedroom, 3.5-bath residence designed for both elegance and comfort, ideally situated in a private cul-de-sac for added tranquility and exclusivity. From the moment you enter, you're welcomed by thoughtfully curated finishes, open-concept living spaces, and an abundance of natural light that elevates every room, complemented by beautiful hardwood floors throughout. The inviting family room serves as a true centerpiece of the home, showcasing soaring high ceilings and a dramatic bowed wall of windows that flood the space with natural light and create a stunning architectural focal point. The heart of the home flows seamlessly into a beautifully appointed kitchen featuring upgraded countertops, premium cabinetry, and an open butler's pantry complete with additional cabinets and stylish floating accent shelves-perfect for both everyday functionality and elegant entertaining. Just beyond, a gorgeous sunroom invites you to unwind in a bright, airy setting, surrounded by expansive windows that flood the space with natural light. Plantation shutters, featured throughout much of the home, add a timeless touch of sophistication while offering both privacy and charm. The luxurious primary suite on the main level offers a private retreat, complete with a spa-inspired super shower that transforms daily routines into a relaxing escape. Designed with comfort in mind, the suite provides generous space, refined details, and a tranquil ambiance. Upstairs, three additional bedrooms along with a huge flex space provide flexibility for family, guests, or a home office setup, including a private en-suite ideal for guests or multigenerational living. Step outside to a private and serene backyard, complete with a privacy fence and a spacious patio ideal for relaxing or entertaining. A charming decorative pathway leads to an adorable storage shed, adding both character and practical convenience to the outdoor space. With its perfect blend of sophistication, modern upgrades, and thoughtful design, this exceptional home offers a lifestyle of comfort and distinction in every detail. Schedule your showing today!
Closed
$560,000
8230 Gracen Dr, Gainesville, GA 30506
4beds
2,827sqft
Single Family Residence
Built in 2007
0.27 Acres Lot
$559,500 Zestimate®
$198/sqft
$2,731 Estimated rent
Home value
$559,500
$526,000 - $593,000
$2,731/mo
Zestimate® history
Owner options
List your home for rent
$2,731/mo
Rent Zestimate®
Find your next renter with Zillow Rental Manager. Plus, with online applications, you can quickly screen prospective tenants – for free.
$2,731/mo
Rent Zestimate®
Refinance and save
$3,764/mo
Est. payment
Refinancing to a lower rate could help reduce your monthly payments and save thousands over the life of the loan.
$3,764/mo
Est. payment
Explore your selling options
Work with a Zillow partner agent
Leverage their expertise and Zillow's premium Showcase listings to get your home seen by more buyers.
Get startedList with your own agent
Get your home in front of millions of buyers by listing it on Zillow.
Learn how to do itSell it yourself
Take full control of how buyers see your home on Zillow by listing For Sale by Owner (FSBO).
List your homeWhat's special
Gorgeous master on mainSoaring high ceilingsGorgeous sunroomBeautifully appointed kitchenOpen-concept living spacesBeautiful hardwood floors throughoutAbundance of natural light
Zillow last checked:
Listing updated:
Listed by:
Tamra J Wade 770-502-6230,
Re/Max Tru, Inc.
Bought with:
Sydney Kovak, 435038
RB Realty
Source: GAMLS,MLS#: 10734793
Facts & features
Interior
Bedrooms & bathrooms
- Bedrooms: 4
- Bathrooms: 4
- Full bathrooms: 3
- 1/2 bathrooms: 1
- Main level bathrooms: 1
- Main level bedrooms: 1
Rooms
- Room types: Bonus Room, Family Room, Foyer, Sun Room
Dining room
- Features: Separate Room
Kitchen
- Features: Breakfast Area, Kitchen Island, Solid Surface Counters, Walk-in Pantry
Heating
- Central, Natural Gas, Zoned
Cooling
- Central Air, Electric
Appliances
- Included: Dishwasher, Microwave, Refrigerator
- Laundry: Other
Features
- Bookcases, Double Vanity, Tile Bath, Tray Ceiling(s), Vaulted Ceiling(s), Walk-In Closet(s)
- Flooring: Hardwood, Tile
- Basement: None
- Number of fireplaces: 1
- Fireplace features: Factory Built, Family Room, Gas Log
- Common walls with other units/homes: No Common Walls
Interior area
- Total structure area: 2,827
- Total interior livable area: 2,827 sqft
- Finished area above ground: 1,066
- Finished area below ground: 1,761
Property
Parking
- Parking features: Garage, Garage Door Opener, Kitchen Level
- Has garage: Yes
Features
- Levels: Two
- Stories: 2
- Patio & porch: Patio
- Fencing: Back Yard,Fenced,Wood
- Body of water: None
Lot
- Size: 0.27 Acres
- Features: Cul-De-Sac
Details
- Additional structures: Outbuilding, Shed(s)
- Parcel number: 314 285
Construction
Type & style
- Home type: SingleFamily
- Architectural style: Craftsman,Traditional
- Property subtype: Single Family Residence
Materials
- Brick
- Foundation: Slab
- Roof: Composition
Condition
- Resale
- New construction: No
- Year built: 2007
Utilities & green energy
- Sewer: Septic Tank
- Water: Private
- Utilities for property: Electricity Available, Natural Gas Available, Sewer Available, Underground Utilities
Community & HOA
Community
- Features: None
- Security: Smoke Detector(s)
- Subdivision: McKinley Crossing at Lanier
HOA
- Has HOA: Yes
- Services included: None
- HOA fee: $372 annually
Location
- Region: Gainesville
Financial & listing details
- Price per square foot: $198/sqft
- Tax assessed value: $438,020
- Annual tax amount: $4,044
- Date on market: 4/22/2026
- Cumulative days on market: 37 days
- Listing agreement: Exclusive Right To Sell
- Listing terms: 1031 Exchange,Cash,Conventional,FHA,VA Loan
- Electric utility on property: Yes
Price history
| Date | Event | Price |
|---|---|---|
| 6/4/2026 | Sold | $560,000-0.9%$198/sqft |
Source:  GAMLS #10734793 Report a problem GAMLS #10734793 Report a problem | ||
| 5/29/2026 | Pending sale | $564,900$200/sqft |
Source:  FMLS GA #7754621 Report a problem FMLS GA #7754621 Report a problem | ||
| 4/22/2026 | Listed for sale | $564,900+19.4%$200/sqft |
Source: GAMLS #10734793 Report a problem | ||
| 6/23/2022 | Sold | $473,000-5.4%$167/sqft |
Source: Public Record Report a problem | ||
| 5/31/2022 | Pending sale | $499,900$177/sqft |
Source: GAMLS #20043381 Report a problem | ||
| 5/22/2022 | Listed for sale | $499,900+165.9%$177/sqft |
Source: GAMLS #20043381 Report a problem | ||
| 11/14/2012 | Sold | $188,000-9.1%$67/sqft |
Source:  FMLS GA #5007917 Report a problem FMLS GA #5007917 Report a problem | ||
| 11/6/2012 | Pending sale | $206,900$73/sqft |
Source: Home Select LLC #5007917 Report a problem | ||
| 9/17/2012 | Price change | $206,900+1.5%$73/sqft |
Source: Home Select LLC #5007917 Report a problem | ||
| 8/20/2012 | Listed for sale | $203,900-2.9%$72/sqft |
Source: Home Select LLC #5007917 Report a problem | ||
| 5/26/2011 | Listing removed | $209,900$74/sqft |
Source: Coldwell Banker RMR #4118652 Report a problem | ||
| 2/24/2011 | Listed for sale | $209,900$74/sqft |
Source: NCI #2937876 Report a problem | ||
Public tax history
| Year | Property taxes | Tax assessment |
|---|---|---|
| 2025 | $4,044 +2.9% | $175,208 +5.7% |
| 2024 | $3,931 +5.3% | $165,716 -5.9% |
| 2023 | $3,734 +341.2% | $176,136 +10.3% |
| 2022 | $846 +4.5% | $159,664 +32.7% |
| 2021 | $810 +0.5% | $120,328 +3.9% |
| 2020 | $805 -0.4% | $115,788 +1.6% |
| 2019 | $808 +10.1% | $113,928 +16.3% |
| 2017 | $734 -4.2% | $97,932 -3.9% |
| 2016 | $766 | $101,932 +1.6% |
| 2015 | $766 +37.6% | $100,372 +25.7% |
| 2014 | $557 +6.8% | $79,836 +6.2% |
| 2013 | $521 -81.9% | $75,176 -30.5% |
| 2012 | $2,874 -1.1% | $108,164 -0.9% |
| 2011 | $2,906 | $109,136 |
| 2010 | -- | -- |
| 2009 | -- | -- |
| 2008 | -- | -- |
| 2007 | -- | $24,000 |
| 2006 | $523 | $24,000 |
Find assessor info on the county website
Neighborhood: 30506
Nearby homes
- $889,0004 bd2 ba2.6k sqft8240 Gracen Dr, Gainesville, GA 30506Off Market
- $476,2004 bd3 ba2.7k sqft8220 Gracen Dr, Gainesville, GA 30506Off Market
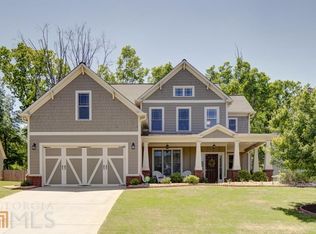
- $455,3004 bd3 ba2.7k sqft8210 Gracen Dr, Gainesville, GA 30506Off Market

- $532,6004 bd4 ba3.6k sqft8245 Gracen Dr, Gainesville, GA 30506Off Market
- $512,1004 bd3 ba2.7k sqft8225 Gracen Dr, Gainesville, GA 30506Off Market
- $213,7003 bd2 ba1.2k sqft8055 Old Keith Bridge Rd, Gainesville, GA 30506Off Market
- $454,1004 bd3 ba2.3k sqft8130 Gracen Dr, Gainesville, GA 30506Off Market
- $536,1004 bd3 ba2.7k sqft8235 Gracen Dr, Gainesville, GA 30506Off Market
Nearby schools
GreatSchools rating
- 6/10Chestatee Elementary SchoolGrades: PK-5Distance: 1.7 mi
- 5/10Little Mill Middle SchoolGrades: 6-8Distance: 4.7 mi
- 7/10East Forsyth High SchoolGrades: 9-12Distance: 3.3 mi
Schools provided by the listing agent
- Elementary: Chestatee
- Middle: Liberty
- High: East Forsyth
Source: GAMLS. This data may not be complete. We recommend contacting the local school district to confirm school assignments for this home.
Get a cash offer in 3 minutes
Find out how much your home could sell for in as little as 3 minutes with a no-obligation cash offer.
Estimated market value
$559,500
Get a cash offer in 3 minutes
Find out how much your home could sell for in as little as 3 minutes with a no-obligation cash offer.
Estimated market value
$559,500
- Georgia
- Forsyth County
- Gainesville
- 30506
- 8230 Gracen Dr
Nearby cities
Nearby neighborhoods
Nearby zip codes
Other Gainesville Topics
