Welcome to 8130 Steeplechase Boulevard, an exquisite one-story ranch-style home nestled on a sprawling 1.02-acre lot in the heart of Orlando. This meticulously maintained property boasts over 2,400 square feet of living space, providing ample room for comfortable living and elegant entertaining. As you arrive, the huge circular driveway and stunning curb appeal set the tone for what lies beyond. Step inside to discover a fully updated kitchen that is a chef’s dream, featuring stainless steel appliances, a double oven, granite countertops, and choice cabinetry. The kitchen flows seamlessly into a cozy breakfast nook with a charming bay window, offering picturesque views of the fabulous pool and beautifully landscaped backyard. The expansive floor plan includes two living rooms, perfect for both relaxing and hosting guests, and a formal dining room for those special occasions. The living areas are bathed in natural light, creating a warm and inviting atmosphere. The owner's suite is a luxurious retreat featuring a large bathroom with a soaking tub, dual sinks, a walk-in shower, two walk-in closets, and a private door leading out to the lanai and pool. Two AC units efficiently control the temperature in separate portions of the home, ensuring comfort throughout. The back patio and fully screened-in lanai are primed for entertaining, with plenty of space for family gatherings and summer barbecues. The sparkling pool, enclosed in 2023, is the centerpiece of the outdoor space, surrounded by lush landscaping that is truly to die for. Enjoy the meticulously maintained gardens, perfect for relaxing, with a dedicated area ready for gardening enthusiasts to cultivate their own paradise. A convenient shed in the backyard provides all the storage you need for landscaping tools and more. Recent updates to the property include a new roof installed in 2019, electric panel upgrades, and a full exterior paint refresh completed in 2024. Located in a well-established community, this home offers a serene retreat while being just minutes away from Orlando’s world-famous theme parks and attractions. Don’t miss out on this incredible opportunity to own a piece of paradise. Ask your Realtor for a full list of updates and schedule your private showing today!
Sold for $520,000
$520,000
8130 STEEPLECHASE BOULEVARD, ORLANDO, FL 32818
4beds
2,402sqft
Single Family Residence
Built in 1986
1.02 Acres Lot
$567,200 Zestimate®
$216/sqft
$2,973 Estimated rent
Home value
$567,200
$539,000 - $601,000
$2,973/mo
Zestimate® history
Owner options
List your home for rent
$2,973/mo
Rent Zestimate®
Find your next renter with Zillow Rental Manager. Plus, with online applications, you can quickly screen prospective tenants – for free.
$2,973/mo
Rent Zestimate®
Refinance and save
$3,812/mo
Est. payment
Refinancing to a lower rate could help reduce your monthly payments and save thousands over the life of the loan.
$3,812/mo
Est. payment
Explore your selling options
Work with a Zillow partner agent
Leverage their expertise and Zillow's premium Showcase listings to get your home seen by more buyers.
Get startedList with your own agent
Get your home in front of millions of buyers by listing it on Zillow.
Learn how to do itSell it yourself
Take full control of how buyers see your home on Zillow by listing For Sale by Owner (FSBO).
List your homeWhat's special
Zillow last checked:
Listing updated:
Listed by:
Chris Creegan 407-509-2159,
CREEGAN GROUP 407-622-1111,
James Ferngren 407-739-3433,
CREEGAN GROUP
Bought with:
Maria Rodriguez, 3367560
VALIANT REALTY GROUP LLC
Source: Stellar MLS,MLS#: O6205923 Originating MLS: Orlando Regional
Originating MLS: Orlando Regional
Facts & features
Interior
Bedrooms & bathrooms
- Bedrooms: 4
- Bathrooms: 3
- Full bathrooms: 3
Primary bedroom
- Features: Walk-In Closet(s)
- Level: First
- Dimensions: 13.6x16.7
Bedroom 2
- Features: Built-in Closet
- Level: First
Bedroom 3
- Features: Built-in Closet
- Level: First
Bedroom 4
- Features: Built-in Closet
- Level: First
Great room
- Level: First
- Dimensions: 13.6x17
Kitchen
- Level: First
- Dimensions: 13.6x13
Heating
- Central, Electric
Cooling
- Central Air
Appliances
- Included: Dishwasher, Dryer, Microwave, Range, Refrigerator, Washer, Water Softener
- Laundry: Inside, Laundry Room
Features
- Ceiling Fan(s), Primary Bedroom Main Floor, Solid Surface Counters, Solid Wood Cabinets, Stone Counters, Thermostat, Walk-In Closet(s)
- Flooring: Ceramic Tile, Laminate
- Doors: Sliding Doors
- Windows: Skylight(s), Window Treatments
- Has fireplace: Yes
Interior area
- Total structure area: 3,117
- Total interior livable area: 2,402 sqft
Property
Parking
- Total spaces: 2
- Parking features: Garage Faces Side
- Attached garage spaces: 2
Features
- Levels: One
- Stories: 1
- Patio & porch: Porch
- Exterior features: Irrigation System
- Has private pool: Yes
- Pool features: In Ground, Screen Enclosure
- Has spa: Yes
- Spa features: Above Ground
- Has view: Yes
- View description: Garden
Lot
- Size: 1.02 Acres
- Features: Landscaped, Oversized Lot
- Residential vegetation: Mature Landscaping, Oak Trees, Trees/Landscaped
Details
- Additional structures: Other, Shed(s)
- Parcel number: 022228830200270
- Zoning: R-CE
- Special conditions: None
Construction
Type & style
- Home type: SingleFamily
- Architectural style: Ranch,Traditional
- Property subtype: Single Family Residence
Materials
- Block, Concrete, Stucco
- Foundation: Slab
- Roof: Shingle
Condition
- Completed
- New construction: No
- Year built: 1986
Utilities & green energy
- Sewer: Septic Tank
- Water: Well
- Utilities for property: Cable Available, Electricity Available
Community & HOA
Community
- Features: Sidewalks
- Pet fee: $0 monthly
- Subdivision: STEEPLECHASE
HOA
- Has HOA: Yes
- HOA fee: $30 monthly
- HOA name: Steeplechase HOA 0 Doug Wilson
Location
- Region: Orlando
Financial & listing details
- Price per square foot: $216/sqft
- Tax assessed value: $408,543
- Annual tax amount: $3,429
- Date on market: 5/17/2024
- Cumulative days on market: 3 days
- Listing terms: Cash,Conventional,FHA,VA Loan
- Ownership: Fee Simple
- Total actual rent: 0
- Electric utility on property: Yes
- Road surface type: Paved
Price history
| Date | Event | Price |
|---|---|---|
| 6/24/2024 | Sold | $520,000-1%$216/sqft |
Source:  Stellar MLS #O6205923 Report a problem Stellar MLS #O6205923 Report a problem | ||
| 5/21/2024 | Pending sale | $525,000$219/sqft |
Source: Stellar MLS #O6205923 Report a problem | ||
| 5/17/2024 | Listed for sale | $525,000+113.7%$219/sqft |
Source: Stellar MLS #O6205923 Report a problem | ||
| 10/21/2015 | Sold | $245,700-5.5%$102/sqft |
Source: Stellar MLS #O5387090 Report a problem | ||
| 8/20/2015 | Listed for sale | $259,900+18.1%$108/sqft |
Source: DAPORE REALTY INC #O5387090 Report a problem | ||
| 10/11/2010 | Sold | $220,000-29%$92/sqft |
Source: Public Record Report a problem | ||
| 1/6/2010 | Listing removed | $310,000$129/sqft |
Source: Solutions Realty #o4924412 Report a problem | ||
| 12/2/2009 | Price change | $310,000-4.6%$129/sqft |
Source: Solutions Realty #o4924412 Report a problem | ||
| 10/14/2009 | Listed for sale | $325,000$135/sqft |
Source: CENTURY 21 Solutions Realty #o4924412 Report a problem | ||
Public tax history
| Year | Property taxes | Tax assessment |
|---|---|---|
| 2024 | $3,677 +7.2% | $246,138 +3% |
| 2023 | $3,429 +4.1% | $238,969 +3% |
| 2022 | $3,294 +1.7% | $232,009 +3% |
| 2021 | $3,238 +0.9% | $225,251 +1.4% |
| 2020 | $3,209 +1.5% | $222,141 +2.3% |
| 2019 | $3,163 +1.1% | $217,147 +1.9% |
| 2018 | $3,128 | $213,098 -6.1% |
| 2017 | $3,128 +1.7% | $226,831 +11% |
| 2016 | $3,076 +0.9% | $204,422 +7.9% |
| 2015 | $3,048 +36.3% | $189,499 +21.6% |
| 2014 | $2,237 +0.1% | $155,834 +3.9% |
| 2013 | $2,234 +0.5% | $149,999 +1.1% |
| 2012 | $2,224 -25.2% | $148,369 -22% |
| 2011 | $2,974 +8.9% | $190,280 -3.3% |
| 2010 | $2,730 | $196,705 -15.6% |
| 2009 | -- | $232,966 -20.2% |
| 2008 | $2,519 -3.3% | $292,119 -7.7% |
| 2007 | $2,605 -5.6% | $316,347 +19.3% |
| 2006 | $2,761 +1.1% | $265,181 +21.5% |
| 2005 | $2,732 +4.7% | $218,342 +16.7% |
| 2004 | $2,609 +0.5% | $187,083 +3.1% |
| 2003 | $2,595 +2.8% | $181,439 +7.4% |
| 2002 | $2,525 -1.1% | $168,878 +10% |
| 2001 | $2,554 +2.4% | $153,595 +3.9% |
| 2000 | $2,495 | $147,850 |
Find assessor info on the county website
Neighborhood: 32818
Nearby homes
- $629,8004 bd3 ba2.9k sqft8118 Steeplechase Blvd, Orlando, FL 32818Off Market
- $435,0004 bd2 ba1.8k sqft8142 Steeplechase Blvd, Orlando, FL 32818Off Market
- $581,7005 bd3 ba3.1k sqft8106 Steeplechase Blvd, Orlando, FL 32818Off Market
- $528,0003 bd2 ba2k sqft8208 Steeplechase Blvd, Orlando, FL 32818Sold
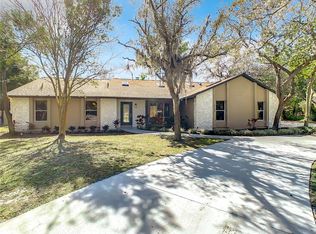
- $535,0004 bd2 ba2.2k sqft8131 Steeplechase Blvd, Orlando, FL 32818Sold
- $573,0004 bd3 ba2.5k sqft8143 Steeplechase Blvd, Orlando, FL 32818Off Market
- $513,3003 bd2 ba2.1k sqft8026 Steeplechase Blvd, Orlando, FL 32818Off Market
- $521,7003 bd3 ba2.6k sqft8220 Steeplechase Blvd, Orlando, FL 32818Off Market
Nearby schools
GreatSchools rating
- 7/10Prairie Lake ElementaryGrades: PK-5Distance: 0.6 mi
- 4/10Robinswood Middle SchoolGrades: 6-8Distance: 3.1 mi
- 3/10Maynard Evans High SchoolGrades: 9-12Distance: 3.1 mi
Schools provided by the listing agent
- Middle: Robinswood Middle
- High: Evans High
Source: Stellar MLS. This data may not be complete. We recommend contacting the local school district to confirm school assignments for this home.
Get a cash offer in 3 minutes
Find out how much your home could sell for in as little as 3 minutes with a no-obligation cash offer.
Estimated market value
$567,200
Get a cash offer in 3 minutes
Find out how much your home could sell for in as little as 3 minutes with a no-obligation cash offer.
Estimated market value
$567,200
- Florida
- Orange County
- Orlando
- 32818
- 8130 STEEPLECHASE BOULEVARD
Nearby cities
Nearby neighborhoods
Nearby zip codes
Other Orlando Topics
