This is the home you've been waiting for! Beautiful estate style pool home in desired Steeplechase community. Nestled down on a large driveway under the oaks sitting on just over 1 acre of quiet peaceful land, this property features a NEWER ROOF, NEW WATER HEATER, NEW VINYL FLOORING, NEW LIGHT FIXTURES, BRAND NEW KITCHEN, REMODELED WALK IN SHOWER and FRESHLY PAINTED INTERIOR AND EXTERIOR. As you walk into the home, you are greeted with gorgeous cedar wood high ceilings beautifully encased around the sky lights and a stunning new electric fireplace. The split floor plan and open concept layout is perfect for entertaining. The gorgeous kitchen features a KITCHEN ISLAND, FRESHLY PAINTED KITCHEN CABINETS, A BEAUTIFUL BACKSPLASH, QUARTZ COUNTERTOPS AND STAINLESS STEEL appliance package with a built in microwave. Indoor/outdoor living is a breeze when you open the french doors that lead to the in-ground pool and backyard overlooking the 1 ACRE OF LAND. All the bathrooms throughout the home have new decorative tiles, new light fixtures, new vanities and new mirrors. The bedrooms are the perfect size and have large windows that provide ample sunlight to the property. This property is EXACTLY the touch of luxury you are looking for. SCHEDULE YOUR SHOWING TODAY!
Sold for $528,000
$528,000
8208 STEEPLECHASE BOULEVARD, ORLANDO, FL 32818
3beds
2,093sqft
Single Family Residence
Built in 1982
1.05 Acres Lot
$539,500 Zestimate®
$252/sqft
$2,421 Estimated rent
Home value
$539,500
$513,000 - $566,000
$2,421/mo
Zestimate® history
Owner options
List your home for rent
$2,421/mo
Rent Zestimate®
Find your next renter with Zillow Rental Manager. Plus, with online applications, you can quickly screen prospective tenants – for free.
$2,421/mo
Rent Zestimate®
Refinance and save
$3,849/mo
Est. payment
Refinancing to a lower rate could help reduce your monthly payments and save thousands over the life of the loan.
$3,849/mo
Est. payment
Explore your selling options
Work with a Zillow partner agent
Leverage their expertise and Zillow's premium Showcase listings to get your home seen by more buyers.
Get startedList with your own agent
Get your home in front of millions of buyers by listing it on Zillow.
Learn how to do itSell it yourself
Take full control of how buyers see your home on Zillow by listing For Sale by Owner (FSBO).
List your homeWhat's special
In-ground poolKitchen islandFreshly painted interiorOpen concept layoutNew decorative tilesLarge windowsSplit floor plan
Zillow last checked:
Listing updated:
Listed by:
Maoline Herrera 321-345-0287,
EXP REALTY LLC 888-883-8509,
Israel Herrera 609-610-6222,
EXP REALTY LLC
Bought with:
QIANYU ZHENG, 3382939
FLORIDA HOMES REALTY & MORTGAGE
Luis Tillett, 3388210
FLORIDA HOMES REALTY & MORTGAGE
Source: Stellar MLS,MLS#: O6092019 Originating MLS: Sarasota - Manatee
Originating MLS: Sarasota - Manatee
Facts & features
Interior
Bedrooms & bathrooms
- Bedrooms: 3
- Bathrooms: 2
- Full bathrooms: 2
Primary bedroom
- Level: First
- Dimensions: 22x12
Kitchen
- Features: Breakfast Bar, Pantry
- Level: First
- Dimensions: 14x10
Living room
- Level: First
- Dimensions: 22x31
Heating
- Central
Cooling
- Central Air
Appliances
- Included: Dishwasher, Disposal, Microwave, Range, Refrigerator
- Laundry: Inside
Features
- Ceiling Fan(s), High Ceilings, Living Room/Dining Room Combo, Primary Bedroom Main Floor, Open Floorplan, Solid Surface Counters, Solid Wood Cabinets, Split Bedroom, Walk-In Closet(s)
- Flooring: Vinyl
- Doors: French Doors
- Windows: Skylight(s)
- Has fireplace: Yes
- Fireplace features: Family Room, Wood Burning
Interior area
- Total structure area: 2,717
- Total interior livable area: 2,093 sqft
Property
Parking
- Total spaces: 2
- Parking features: Circular Driveway, Garage Faces Rear, Garage Faces Side
- Attached garage spaces: 2
- Has uncovered spaces: Yes
Features
- Levels: One
- Stories: 1
- Patio & porch: Patio
- Exterior features: Lighting
- Has private pool: Yes
- Pool features: In Ground
- Has view: Yes
- View description: Pool
Lot
- Size: 1.05 Acres
- Features: In County, Level, Near Public Transit, Oversized Lot, Zoned for Horses
- Residential vegetation: Mature Landscaping, Trees/Landscaped
Details
- Parcel number: 022228830200290
- Zoning: R-CE
- Special conditions: None
Construction
Type & style
- Home type: SingleFamily
- Architectural style: Ranch
- Property subtype: Single Family Residence
Materials
- Stone, Stucco
- Foundation: Slab
- Roof: Shingle
Condition
- New construction: No
- Year built: 1982
Utilities & green energy
- Sewer: Septic Tank
- Water: Well
- Utilities for property: Cable Available, Cable Connected, Electricity Available, Electricity Connected, Public, Street Lights
Community & HOA
Community
- Pet fee: $0 monthly
- Subdivision: STEEPLECHASE
HOA
- Has HOA: Yes
- HOA fee: $30 monthly
- HOA name: Steeplechase HOA
- HOA phone: 863-557-2676
Location
- Region: Orlando
Financial & listing details
- Price per square foot: $252/sqft
- Tax assessed value: $415,159
- Annual tax amount: $2,902
- Date on market: 2/23/2023
- Cumulative days on market: 129 days
- Listing terms: Cash,Conventional,FHA,VA Loan
- Ownership: Fee Simple
- Total actual rent: 0
- Electric utility on property: Yes
- Road surface type: Paved
Price history
| Date | Event | Price |
|---|---|---|
| 11/1/2023 | Sold | $528,000-2.2%$252/sqft |
Source:  Stellar MLS #O6092019 Report a problem Stellar MLS #O6092019 Report a problem | ||
| 9/19/2023 | Pending sale | $540,000$258/sqft |
Source: Stellar MLS #O6092019 Report a problem | ||
| 7/1/2023 | Price change | $540,000-1.8%$258/sqft |
Source: Stellar MLS #O6092019 Report a problem | ||
| 5/20/2023 | Listed for sale | $550,000$263/sqft |
Source: Stellar MLS #O6092019 Report a problem | ||
| 3/3/2023 | Pending sale | $550,000$263/sqft |
Source: Stellar MLS #O6092019 Report a problem | ||
| 2/23/2023 | Listed for sale | $550,000+32.9%$263/sqft |
Source: Stellar MLS #O6092019 Report a problem | ||
| 12/22/2022 | Sold | $414,000+192%$198/sqft |
Source: Public Record Report a problem | ||
| 11/16/2010 | Sold | $141,800-28%$68/sqft |
Source: Public Record Report a problem | ||
| 10/24/2010 | Price change | $197,000+16.6%$94/sqft |
Source: Keller Williams Classic Realty #O4977529 Report a problem | ||
| 9/4/2010 | Price change | $169,000-5.6%$81/sqft |
Source: NRT Florida #O4998193 Report a problem | ||
| 8/8/2010 | Price change | $179,000-9.1%$86/sqft |
Source: NRT Florida #O4998193 Report a problem | ||
| 7/8/2010 | Price change | $197,000-8.3%$94/sqft |
Source: foreclosure.com Report a problem | ||
| 5/28/2010 | Price change | $214,900-4.4%$103/sqft |
Source: foreclosure.com Report a problem | ||
| 4/24/2010 | Listed for sale | $224,900-38.4%$107/sqft |
Source: Fannie Mae Report a problem | ||
| 7/11/2007 | Sold | $365,000+0.8%$174/sqft |
Source: Public Record Report a problem | ||
| 6/13/2006 | Sold | $362,000+35.6%$173/sqft |
Source: Public Record Report a problem | ||
| 8/4/2005 | Sold | $267,000$128/sqft |
Source: Public Record Report a problem | ||
Public tax history
| Year | Property taxes | Tax assessment |
|---|---|---|
| 2024 | $4,770 -21.4% | $319,032 -13.9% |
| 2023 | $6,073 +109.2% | $370,354 +79.1% |
| 2022 | $2,902 +1.8% | $206,762 +3% |
| 2021 | $2,850 +0.9% | $200,740 +1.4% |
| 2020 | $2,824 +1.6% | $197,968 +2.3% |
| 2019 | $2,780 +1.2% | $193,517 +1.9% |
| 2018 | $2,747 | $189,909 -13.9% |
| 2017 | $2,747 +1.8% | $220,515 +3.5% |
| 2016 | $2,699 +1.1% | $213,098 +4.6% |
| 2015 | $2,671 -3.4% | $203,661 +10.9% |
| 2014 | $2,763 +2.2% | $183,653 +3.9% |
| 2013 | $2,705 +15.9% | $176,823 +14.4% |
| 2012 | $2,333 -24.8% | $154,520 -21.7% |
| 2011 | $3,101 -0.3% | $197,451 -3.2% |
| 2010 | $3,111 | $203,875 -15.4% |
| 2009 | -- | $241,042 -19.8% |
| 2008 | $4,554 -15.2% | $300,668 -4.7% |
| 2007 | $5,371 +33.5% | $315,349 +48.2% |
| 2006 | $4,023 +86.6% | $212,793 +23.7% |
| 2005 | $2,156 +4.8% | $172,029 +21.6% |
| 2004 | $2,057 +0.7% | $141,422 +1.8% |
| 2003 | $2,043 +2.9% | $138,869 +3.7% |
| 2002 | $1,986 -1.1% | $133,892 +8.4% |
| 2001 | $2,008 +2.4% | $123,474 +4.9% |
| 2000 | $1,960 | $117,744 |
Find assessor info on the county website
Neighborhood: 32818
Nearby homes
- $435,0004 bd2 ba1.8k sqft8142 Steeplechase Blvd, Orlando, FL 32818Off Market
- $521,7003 bd3 ba2.6k sqft8220 Steeplechase Blvd, Orlando, FL 32818Off Market
- $520,0004 bd3 ba2.4k sqft8130 Steeplechase Blvd, Orlando, FL 32818Sold
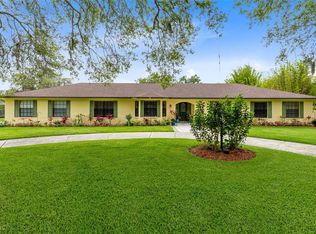
- $626,8004 bd3 ba3.2k sqft8232 Steeplechase Blvd, Orlando, FL 32818Off Market

- $483,0009.659 Acres4709 N Apopka Vineland Rd, Orlando, FL 32818Off Market
- $536,3003 bd3 ba3.2k sqft8209 Steeplechase Blvd, Orlando, FL 32818Off Market
- $478,4004 bd2 ba1.9k sqft8221 Steeplechase Blvd, Orlando, FL 32818Off Market
- $573,0004 bd3 ba2.5k sqft8143 Steeplechase Blvd, Orlando, FL 32818Off Market
Nearby schools
GreatSchools rating
- 7/10Prairie Lake ElementaryGrades: PK-5Distance: 0.6 mi
- 4/10Robinswood Middle SchoolGrades: 6-8Distance: 3.2 mi
- 3/10Maynard Evans High SchoolGrades: 9-12Distance: 3.2 mi
Schools provided by the listing agent
- Elementary: Prairie Lake Elementary
- Middle: Robinswood Middle
- High: Evans High
Source: Stellar MLS. This data may not be complete. We recommend contacting the local school district to confirm school assignments for this home.
Get a cash offer in 3 minutes
Find out how much your home could sell for in as little as 3 minutes with a no-obligation cash offer.
Estimated market value
$539,500
Get a cash offer in 3 minutes
Find out how much your home could sell for in as little as 3 minutes with a no-obligation cash offer.
Estimated market value
$539,500
- Florida
- Orange County
- Orlando
- 32818
- 8208 STEEPLECHASE BOULEVARD
Nearby cities
Nearby neighborhoods
Nearby zip codes
Other Orlando Topics
