"Charming Mobile, AL Haven!" Here is the property you have been looking for! This delightful 3-bedroom, 2-bathroom home, boasting over 1,216 sq. ft., is ready to for you! Forget parking woes with your own private pad. Inside, an open-concept living and kitchen area awaits, great for entertaining guests. The adorable kitchen is a chef's dream, featuring brand new appliances and plenty of cabinet space, plus room for bar stools for extra seating. New vinyl flooring flows seamlessly throughout, creating an inviting atmosphere in every room. Privacy is key with a split bedroom design, placing the master suite on one end. Indulge in the master bathroom's large soaking tub, separate shower, and spacious walk-in closet. This home is brimming with charm and convenience. Don't miss out – call today to schedule your private showing and experience it for yourself! *Park rules/regulations and lot rent apply* Buyer to verify all information during due diligence! Buyer to verify all information during due diligence.
For sale
$55,000
8130 Tanner Williams Rd #85, Mobile, AL 36608
3beds
1,216sqft
Single Family Residence
Built in 2026
1,742 Square Feet Lot
$-- Zestimate®
$45/sqft
$-- HOA
What's special
Spacious walk-in closetPlenty of cabinet spaceSplit bedroom designAdorable kitchenBrand new appliancesSeparate shower
- 14 days
- 671
- 59
Likely to sell faster than
Zillow last checked:
Listing updated:
Listed by:
David Dobson 850-637-4227,
SOUTHERN REAL ESTATE,
Debbie Rowell 251-294-6999,
SOUTHERN REAL ESTATE
Source: PAR,MLS#: 689369
Facts & features
Interior
Bedrooms & bathrooms
- Bedrooms: 3
- Bathrooms: 2
- Full bathrooms: 2
Primary bedroom
- Level: First
- Area: 165
- Dimensions: 11 x 15
Bedroom
- Level: First
- Area: 88
- Dimensions: 11 x 8
Bedroom 1
- Level: First
- Area: 126
- Dimensions: 9 x 14
Bathroom
- Level: First
- Area: 35
- Dimensions: 7 x 5
Kitchen
- Level: First
- Area: 345
- Dimensions: 15 x 23
Heating
- Heat Pump, Central
Cooling
- Heat Pump, Central Air
Appliances
- Included: Electric Water Heater, Dishwasher, Refrigerator
- Laundry: Inside
Features
- Flooring: Vinyl
- Has basement: No
Interior area
- Total structure area: 1,216
- Total interior livable area: 1,216 sqft
Property
Parking
- Parking features: 2 Space/Unit
Features
- Levels: One
- Stories: 1
- Pool features: None
Lot
- Size: 1,742 Square Feet
- Features: Central Access
Details
- Parcel number: 2706130000014xxx
- Zoning description: City
Construction
Type & style
- Home type: SingleFamily
- Property subtype: Single Family Residence
Materials
- Frame
- Foundation: Off Grade
- Roof: Metal
Condition
- Resale
- New construction: No
- Year built: 2026
Utilities & green energy
- Electric: Circuit Breakers
- Sewer: Public Sewer
- Water: Public
Green energy
- Energy efficient items: Heat Pump
Community & HOA
Community
- Security: Smoke Detector(s)
- Subdivision: None
HOA
- Has HOA: No
- Services included: None
Location
- Region: Mobile
Financial & listing details
- Price per square foot: $45/sqft
- Price range: $55K - $55K
- Date on market: 9/23/2026
- Road surface type: Paved
Estimated market value
Not available
Estimated sales range
Not available
Not available
Price history
| Date | Event | Price |
|---|---|---|
| 9/22/2026 | Listed for sale | $55,000$45/sqft |
Source:  Baldwin Realtors #411004 Report a problem Baldwin Realtors #411004 Report a problem | ||
Public tax history
Tax history is unavailable.
Monthly payment
Est. payment
Payment breakdown
Explore the cost of this home by adjusting the details. Changes won't be saved.Climate risks
Neighborhood: Glen Acres
Nearby schools
Schools provided by the listing agent
- Elementary: Local School In County
- Middle: LOCAL SCHOOL IN COUNTY
- High: Local School In County
Source: PAR. This data may not be complete. We recommend contacting the local school district to confirm school assignments for this home.
Similar homes
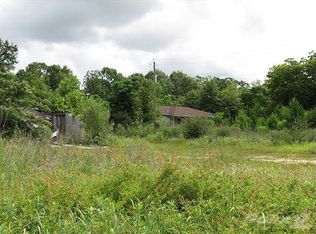
- $69,9003 bd2 ba1.4k sqft4907 Overlook Rd, Mobile, AL 36618For Sale
 MLS ID #7850099, Casady Johnson, Rezults Real Estate Services LLC -Mobile. GCMLS
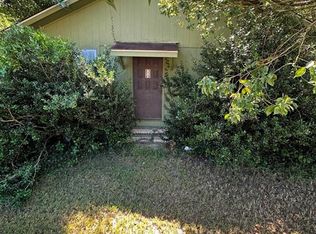
 - $68,000-- bd-- ba710 sqft8919 Julie St, Mobile, AL 36608For Sale
 MLS ID #7838447, Paula Kelley, Exp Realty LLC. GCMLS
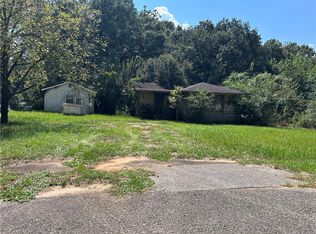
 - $--3 bd1 ba1k sqft602 Loeffler St, Mobile, AL 36607Auction
 Auction.com 1
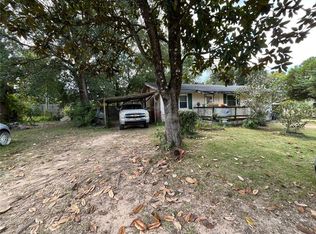
 - $55,0002 bd1 ba1k sqft4927 Rainbow Cir, Eight Mile, AL 36613For Sale
 MLS ID #7847007, Amanda Turn-Shamback, IXL Real Estate LLC. GCMLS
