Skip main navigation
Off market
  • $380,000

    8131 Astoria Hl, Fort Wayne, IN 46835

    5beds
    2,790sqft
    SingleFamily
    Built in 2015
    10,402 Square Feet Lot
    $380,000 Zestimate®
    $136/sqft
    $2,740 Estimated rent

    Home value

    $380,000

    $361,000 - $399,000

    $2,740/mo

    Zestimate® history
    Loading
    Loading...

    Owner options

    List your home for rent

    $2,740/mo

    Rent Zestimate®

    Find your next renter with Zillow Rental Manager. Plus, with online applications, you can quickly screen prospective tenants – for free.

    Learn more

    $2,740/mo

    Rent Zestimate®

    Refinance and save

    $1,879/mo

    Est. payment

    Refinancing to a lower rate could help reduce your monthly payments and save thousands over the life of the loan.

    See today's rates

    $1,879/mo

    Est. payment

    Explore your selling options

    Work with a Zillow partner agent

    Leverage their expertise and Zillow's premium Showcase listings to get your home seen by more buyers.

    Get started

    List with your own agent

    Get your home in front of millions of buyers by listing it on Zillow.

    Learn how to do it

    Sell it yourself

    Take full control of how buyers see your home on Zillow by listing For Sale by Owner (FSBO).

    List your home

    What's special

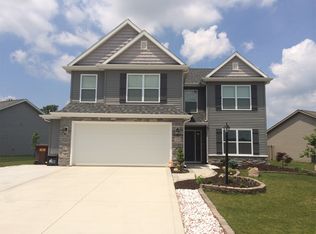
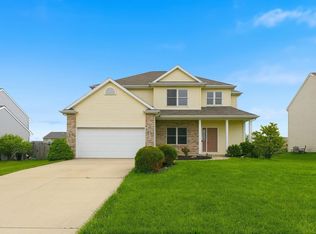
    ***CONTINGENT - taking back up offers*** 5 Bedrooms, Open Floor plan, Close to shopping and much more. This 5 bedroom home sits on a beautiful street ending at a quiet cul de sac. Coming in the front door you notice the open and clean feel of the home, with the freshly painted walls and cleaned carpet you will wonder if this home is brand new. The family room and dining room greet you as you come in the foyer, leading you through to the living room and open kitchen and living space. The wrap around counter top is large enough for 5 stools and is a great place for hosting Thanksgiving or the big game. The living room is 20 x 16 feet and through the sliding glass door is the deck that looks out over the common area and community walking path that leads to miles of connected sidewalks and trails throughout the neighborhood. Upstairs are five large bedrooms; the master bedroom is massive (19 x 17 feet), with large master bath and walk-in closets to match. Enjoy the convenience of the laundry on the upper level with all five bedrooms. The garage has plenty of built in storage space and a work bench. This home comes with the added bonus of built in speakers again making it the perfect home to host any party. Just minutes from shopping, restaurants and more at Maysville Rd and Hwy 469 shoppes. This home is ready for you to call it home. Set up your showing today!

    This property is off market, which means it's not currently listed for sale or rent on Zillow. This may be different from what's available on other websites or public sources.
    Facts & features

    Interior

    Bedrooms & bathrooms
    • Bedrooms: 5
    • Bathrooms: 3
    • Full bathrooms: 2
    • 1/2 bathrooms: 1
    • Main level bathrooms: 1
    Heating
    • Forced air, Electric, Gas
    Cooling
    • Central
    Appliances
    • Included: Dishwasher, Garbage disposal, Microwave, Range / Oven, Refrigerator
    • Laundry: Washer Hookup, Electric Dryer Hookup, Upper Level
    Features
    • Ceiling Fan(s), Pantry, Sound System, High Ceilings, Laminate Counters, Eat-in Kitchen, Entrance Foyer, Open Floorplan
    • Flooring: Carpet, Laminate
    Interior area
    • Structure area source: Public Records
    • Total interior livable area: 2,790 sqft
    • Finished area below ground: 0

    Property

    Parking
    • Total spaces: 2
    • Parking features: Garage - Attached
    Features
    • Patio & porch: Deck
    • Exterior features: Stone, Vinyl
    • Waterfront features: No Water Features
    Lot
    • Size: 10,402 Square Feet
    • Features: Sloped, Landscaped, Near Walking Trail, Rural Subdivision
    Details
    • Parcel number: 020812304030000063

    Construction

    Type & style
    • Home type: SingleFamily
    Materials
    • Frame
    • Roof: Asphalt
    Condition
    • Year built: 2015

    Utilities & green energy

    • Gas: NIPSCO
    • Sewer: City
    • Water: City, Fort Wayne City Utilities

    Community & HOA

    HOA
    • Has HOA: Yes
    • HOA fee: $22 monthly
    Location
    • Region: Fort Wayne

    Financial & listing details

    • Price per square foot: $136/sqft
    • Tax assessed value: $391,400
    • Annual tax amount: $2,637

    Price history

    DateEventPrice
    8/21/2020Sold$260,000$93/sqft
    Source: Agent Provided Report a problem
    7/18/2020Listed for sale$260,000+21.1%$93/sqft
    Source: CENTURY 21 Bradley Realty, Inc #202027771 Report a problem
    9/2/2015Sold$214,700$77/sqft
    Source: Agent Provided Report a problem

    Public tax history

    YearProperty taxesTax assessment
    2025$2,637 +11.5%$391,400 +10.7%
    2024$2,366 +7.8%$353,600 +5.7%
    2023$2,196 +8.2%$334,500 +15.1%
    2022$2,030 +8%$290,500 +12.2%
    2021$1,879 +10.6%$259,000 +8.3%
    2020$1,700 -4%$239,100 +11.4%
    2019$1,770 +0.9%$214,700 -2%
    2018$1,754 +8.2%$219,100 +4.4%
    2017$1,621 +32328.4%$209,900 +7.6%
    2016$5 +171.7%$195,100 +195000%
    2014$2 +1.1%$100
    2013$2 +3.4%$100
    2011$2 $100
    2010-- $100
    2007-- $100
    2005-- $100
    Find assessor info on the county website

    Neighborhood: 46835

    Nearby schools

    GreatSchools rating
    Schools provided by the listing agent
    • Elementary: Arlington
    • Middle: Jefferson
    • High: Northrop
    • District: Fort Wayne Community

    Source: The MLS. This data may not be complete. We recommend contacting the local school district to confirm school assignments for this home.

    Get pre-qualified for a loan
    At Zillow Home Loans, we can pre-qualify you in as little as 5 minutes with no impact to your credit score.

    An equal housing lender. NMLS #10287.

    Sell for more on Zillow
    Get a Zillow Showcase℠ listing at no additional cost and you could sell for .
    $380,000
    2% more
    +$7,600
    With Zillow Showcase(estimated)
    $387,600
