Skip main navigation
Off market
Street View
  • $412,300

    8203 Astoria Hl, Fort Wayne, IN 46835

    3beds
    2,008sqft
    SingleFamily
    Built in 2005
    10,400 Square Feet Lot
    $412,300 Zestimate®
    $205/sqft
    $2,209 Estimated rent

    Home value

    $412,300

    $392,000 - $433,000

    $2,209/mo

    Zestimate® history
    Loading
    Loading...

    Owner options

    List your home for rent

    $2,209/mo

    Rent Zestimate®

    Find your next renter with Zillow Rental Manager. Plus, with online applications, you can quickly screen prospective tenants – for free.

    Learn more

    $2,209/mo

    Rent Zestimate®

    Refinance and save

    $2,514/mo

    Est. payment

    Refinancing to a lower rate could help reduce your monthly payments and save thousands over the life of the loan.

    See today's rates

    $2,514/mo

    Est. payment

    Explore your selling options

    Work with a Zillow partner agent

    Leverage their expertise and Zillow's premium Showcase listings to get your home seen by more buyers.

    Get started

    List with your own agent

    Get your home in front of millions of buyers by listing it on Zillow.

    Learn how to do it

    Sell it yourself

    Take full control of how buyers see your home on Zillow by listing For Sale by Owner (FSBO).

    List your home

    What's special

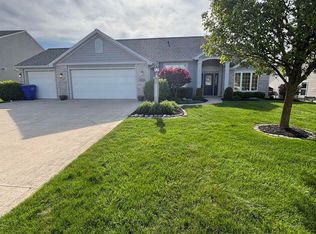
    ******OPEN HOUSE THURSDAY 8/13. 5-7PM**** Welcome Home to this beautiful 3 bedroom 2.5 one story home on a full finished basement! As you walk in the home, you will immediately feel the pride of ownership in this well cared for, beautifully decorated home! With a soft, nautical pallet this home has a nice open feeling, yet lots of privacy. The cozy living room has a nice fireplace and overlooks the privacy fenced in back yard. Beyond that is the walking trail that travels by scenic ponds and a wooden walkway bridge. The extra large master bedroom is gorgeous with room for a sitting area and a huge master suite! The split bedroom floor plan has bedroom 2 and 3 on the other end of the home to ensure your privacy. Walk down to the lower level and let your imagination soar! Wide open spaces with nice windows on one end and a great living/theater room are on the other. A den for a big office are, a half bath and lots of storage.There is even an area for a work out room or play room. Sit on the beautiful deck and relax at the end of the day! When not enjoying the inside of this home you can enjoy the walking paths. Residents can use the Foxwood pool for an additional fee. You won't want to miss this move in ready home!! Check it out today!

    This property is off market, which means it's not currently listed for sale or rent on Zillow. This may be different from what's available on other websites or public sources.
    Facts & features

    Interior

    Bedrooms & bathrooms
    • Bedrooms: 3
    • Bathrooms: 2
    • Full bathrooms: 2
    • 1/2 bathrooms: 2
    • Main level bathrooms: 3
    Heating
    • Forced air, Other, Electric
    Cooling
    • Central
    Appliances
    • Included: Dishwasher, Microwave, Range / Oven, Refrigerator
    • Laundry: Main, Washer Hookup, Main Level, Dryer Hook Up Gas/Elec
    Features
    • Kitchen Island, Double Vanity, Sound System, Walk-In Closet(s), Great Room, Laminate Counters, Tray Ceiling(s), 1st Bdrm En Suite, Main Level Bedroom Suite, Tub and Separate Shower, Split Br Floor Plan
    • Flooring: Carpet, Hardwood, Linoleum / Vinyl
    • Basement: Finished
    • Has fireplace: Yes
    • Fireplace features: Electric
    Interior area
    • Total interior livable area: 2,008 sqft
    • Finished area below ground: 1808

    Property

    Parking
    • Total spaces: 3
    • Parking features: Garage - Attached
    Features
    • Patio & porch: Deck, Porch Open
    • Exterior features: Vinyl, Brick
    • Fencing: Vinyl
    Lot
    • Size: 10,400 Square Feet
    • Features: Level, Near Walking Trail
    Details
    • Parcel number: 020812304029000063

    Construction

    Type & style
    • Home type: SingleFamily
    Materials
    • masonry
    • Roof: Asphalt
    Condition
    • Year built: 2005

    Utilities & green energy

    • Sewer: City
    • Water: City

    Community & HOA

    HOA
    • Has HOA: Yes
    • HOA fee: $23 monthly
    Location
    • Region: Fort Wayne

    Financial & listing details

    • Price per square foot: $205/sqft
    • Tax assessed value: $453,800
    • Annual tax amount: $3,145

    Price history

    DateEventPrice
    10/2/2020Listing removed$289,900$144/sqft
    Source: Keller Williams Realty Group #202031206 Report a problem
    9/2/2020Listed for sale$289,900$144/sqft
    Source: Keller Williams Realty Group #202031206 Report a problem
    9/2/2020Pending sale$289,900$144/sqft
    Source: Keller Williams Realty Group #202031206 Report a problem
    8/10/2020Listed for sale$289,900+23.4%$144/sqft
    Source: Keller Williams Fort Wayne #202031206 Report a problem
    1/14/2016Sold--0
    Source: Agent Provided Report a problem
    11/9/2015Price change$234,900-1.7%$117/sqft
    Source: Castle One Realty, Inc. #201540404 Report a problem
    10/27/2015Price change$239,000-2.4%$119/sqft
    Source: Castle One Realty, Inc. #201540404 Report a problem
    9/22/2015Price change$244,900-2%$122/sqft
    Source: Castle One Realty, Inc. #201540404 Report a problem
    8/24/2015Price change$249,900-4.8%$124/sqft
    Source: Castle One Realty, Inc. #201540404 Report a problem
    6/14/2015Price change$262,500-1.9%$131/sqft
    Source: Coldwell Banker Roth Wehrly Graber #201505998 Report a problem
    5/12/2015Price change$267,500-0.9%$133/sqft
    Source: Coldwell Banker Roth Wehrly Graber #201505998 Report a problem
    5/1/2015Price change$270,000-4.4%$134/sqft
    Source: Coldwell Banker Roth Wehrly Graber #201505998 Report a problem
    4/11/2015Price change$282,500-3.6%$141/sqft
    Source: Coldwell Banker Roth Wehrly Graber #201505998 Report a problem
    3/27/2015Price change$293,000-2.3%$146/sqft
    Source: Coldwell Banker Roth Wehrly Graber #201505998 Report a problem
    2/17/2015Listed for sale$300,000$149/sqft
    Source: Coldwell Banker Roth Wehrly Graber #201505998 Report a problem

    Public tax history

    YearProperty taxesTax assessment
    2025$3,145 +11.4%$453,800 +10%
    2024$2,824 +7.5%$412,400 +5.7%
    2023$2,628 +8%$390,000 +15.4%
    2022$2,433 +6.5%$337,900 +12.4%
    2021$2,284 +10.4%$300,500 +7.4%
    2020$2,069 -5%$279,900 +11.7%
    2019$2,179 +1.4%$250,600 -3%
    2018$2,150 +6.9%$258,300 +5%
    2017$2,010 +8%$246,000 +7%
    2016$1,861 +4%$230,000 +8.4%
    2014$1,790 +0.2%$212,200 -0.8%
    2013$1,786 -2.6%$213,900 -5.1%
    2011$1,833 $225,500 +5.4%
    2010-- $213,900 -3.6%
    2007-- $221,800 +221700%
    2005-- $100
    Find assessor info on the county website

    Neighborhood: 46835

    Nearby schools

    GreatSchools rating
    Schools provided by the listing agent
    • Elementary: Arlington
    • Middle: Jefferson
    • High: Northrop
    • District: Fort Wayne Community

    Source: The MLS. This data may not be complete. We recommend contacting the local school district to confirm school assignments for this home.

    Get pre-qualified for a loan
    At Zillow Home Loans, we can pre-qualify you in as little as 5 minutes with no impact to your credit score.

    An equal housing lender. NMLS #10287.

    Sell for more on Zillow
    Get a Zillow Showcase℠ listing at no additional cost and you could sell for .
    $412,300
    2% more
    +$8,246
    With Zillow Showcase(estimated)
    $420,546