Skip main navigation
    Townhouse for rent
  • $1,795/mo

    Fees may apply

    8131 Bannock Cir, Graniteville, SC 29829

    2beds
    1,213sqft

    Price may not include required fees and charges. Learn more|

    Townhouse
    Available now
    Central air, ceiling fan
    Dryer hookup laundry
    Garage parking
    Electric
    Contact manager for more details about this home.

    What's special

    Covered front stoopBreakfast barKitchen with granite countersStainless appliancesTile backsplashOpen-concept floor planPrivacy fenced backyard
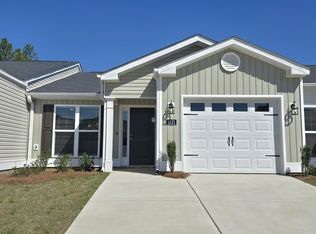
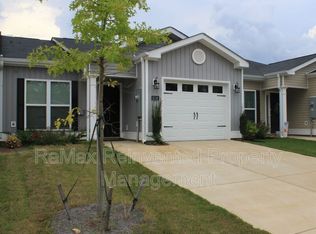
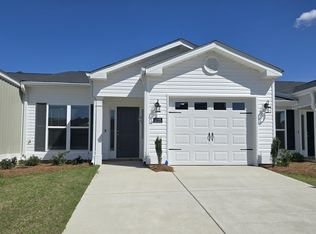
    Available for immediate occupancy! New construction 2 bedroom, 2 bath townhome in Clearwater Preserve subdivision. Covered front stoop opens to open-concept floor plan with LVP flooring throughout main living area, kitchen and hallway. Living room has trey ceiling and ceiling fan; adjacent dining area with decorative lighting separates the living room and kitchen area. Kitchen with granite counters, stainless appliances, tile backsplash, breakfast bar and pantry. Hallway off dining area leads to mud area with shoe bench and coat pegs, security system, linen closet and laundry room with cupboard and hanging shelf. Door separates the living kitchen space from the hallway leading to the bedrooms/bathrooms and backyard. Primary bedroom has trey ceiling and fan. En suite bath has double sink vanity with stone counter, large walk in shower, linen closet and large walk-in closet with shoe rack. 2nd bedroom with double door closet. Hall bath with single sink vanity and tub/shower combo. Covered rear porch with extended patio and privacy fenced backyard. #goodtoask
    67 days
    |
    --
    |
    --
    |

    Zillow last checked:

    Listing updated:

    Travel times

    Let’s turn your rent into credit progress

    Build credit history with every on-time payment and get credit for the payment you’re already making.

    Facts & features

    Interior

    Bedrooms & bathrooms
    • Bedrooms: 2
    • Bathrooms: 2
    • Full bathrooms: 2
    Rooms
    • Room types: Dining Room
    Heating
    • Electric
    Cooling
    • Central Air, Ceiling Fan
    Appliances
    • Included: Dishwasher, Disposal, Oven, Refrigerator
    • Laundry: Dryer Hookup, Hookup - Dryer, Hookups, Washer Hookup
    Features
    • Blinds/Shades, Ceiling Fan(s), Eat-in Kitchen, Entrance Foyer, Pantry, Walk In Closet, Walk-In Closet(s)
    • Flooring: Carpet
    Interior area
    • Total interior livable area: 1,213 sqft

    Property

    Parking
    • Parking features: Garage
    • Has garage: Yes
    • Details: Contact manager
    Features
    • Exterior features: Bedroom 2, Blinds/Shades, Concrete, Covered, Dryer Hookup, Eat-in Kitchen, Entrance Foyer, Front Porch, Garage, Garage Door Opener, Heating: Electric, Hookup - Dryer, Living Room, Master Bedroom, Pantry, Porch, Rear Porch, Sidewalks, Street Lights, Walk In Closet, Walk-In Closet(s), Washer Hookup

    Construction

    Type & style
    • Home type: Townhouse
    • Property subtype: Townhouse
    Condition
    • Year built: 2025

    Community & HOA

    Location
    • Region: Graniteville

    Financial & listing details

    • Lease term: Contact For Details

    Price history

    DateEventPrice
    5/11/2026Listed for rent$1,795$1/sqft
    Source: Hive MLS #98255423 Report a problem
    5/11/2026Listing removed$1,795$1/sqft
    Source: Hive MLS #553065 Report a problem
    3/10/2026Listed for rent$1,795$1/sqft
    Source: Hive MLS #553065 Report a problem
    2/2/2026Price change$234,900-2.1%$194/sqft
    Source: Hive MLS #541353 Report a problem
    5/1/2025Listed for sale$239,900$198/sqft
    Source: REALTORS® of Greater Augusta #541353 Report a problem

    Neighborhood: 29829

    Nearby schools

    GreatSchools rating