Skip main navigation
Sold for $980,500
  • $980,500

    8131 Briar Creek Dr, Annandale, VA 22003

    4beds
    3,056sqft
    Single Family Residence
    Built in 1966
    0.26 Acres Lot
    $995,200 Zestimate®
    $321/sqft
    $4,287 Estimated rent

    Home value

    $995,200

    $935,000 - $1.06M

    $4,287/mo

    Zestimate® history
    Loading
    Loading...

    Owner options

    List your home for rent

    $4,287/mo

    Rent Zestimate®

    Find your next renter with Zillow Rental Manager. Plus, with online applications, you can quickly screen prospective tenants – for free.

    Learn more

    $4,287/mo

    Rent Zestimate®

    Refinance and save

    $6,056/mo

    Est. payment

    Refinancing to a lower rate could help reduce your monthly payments and save thousands over the life of the loan.

    See today's rates

    $6,056/mo

    Est. payment

    Explore your selling options

    Work with a Zillow partner agent

    Leverage their expertise and Zillow's premium Showcase listings to get your home seen by more buyers.

    Get started

    List with your own agent

    Get your home in front of millions of buyers by listing it on Zillow.

    Learn how to do it

    Sell it yourself

    Take full control of how buyers see your home on Zillow by listing For Sale by Owner (FSBO).

    List your home

    What's special

    Private home officeBonus roomPrivate paradisePrivate natural oasisLevel yardSlatestone patioSleek quartz countertops
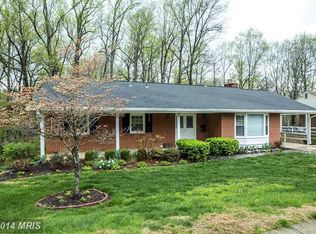
    Offer deadline Monday, September 8 by 8 PM. Imagine yourself in a vibrant community where you're minutes away from everything you need, yet feel completely tucked away in a private, natural oasis. Welcome to this stunning four-bedroom rambler in the highly coveted Wakefield Chapel Estates, a neighborhood known for its welcoming atmosphere and fantastic location. From the moment you step inside, you’ll be captivated by the home's open and airy feel. Natural light pours in through the expansive windows, creating a bright and inviting space that feels warm and welcoming. The entire main level is unified by beautifully refinished oak hardwood floors that flow seamlessly from room to room, creating a polished and cohesive look. The heart of the home is the kitchen, a true chef’s delight that has been completely transformed. It’s a space where you can prepare meals on sleek quartz countertops and a Samsung Flex Duo gas range while enjoying the stylish backsplash and convenient under-cabinet lighting. Every detail has been thoughtfully considered to make this kitchen as beautiful as it is functional. Your primary bedroom is a peaceful retreat, featuring a tranquil en-suite bathroom. On the same floor, two generously sized bedrooms share an updated hall bath, offering plenty of space for family or guests. The home's lower level is a versatile haven designed for modern living. Unwind in the spacious family room, where a beautiful masonry fireplace with a custom wood mantle creates a cozy spot for gathering with loved ones. There’s ample room for both a comfortable TV area and game tables, making it an ideal space for entertaining. Just off the family room, a private home office with elegant glass French doors provides the perfect sanctuary for focused work. A bonus room offers even more flexibility—imagine it as a second home office, a dedicated home gym, or a hobby room. You’ll also find a large fourth bedroom, perfectly positioned near a full bath to serve as an ideal guest suite, offering privacy and comfort for visitors. A whole house generator provides electricity should there be a power outage. Step outside and discover your own private paradise. The backyard is a serene escape, featuring a slatestone patio with built-in seating walls and a fire pit area, perfect for evening gatherings. Stone steps lead you to a level yard that backs directly onto picturesque parkland, creating a sense of boundless green space. A nearby trail entrance provides easy access to the Cross County Trail, perfect for morning jogs or leisurely strolls. The convenience continues with a covered carport that doubles as an outdoor living space, and an adjoining screened porch and deck. These connected spaces create an incredible outdoor retreat, with stairs leading down to the patio below. Living here means enjoying the best of both worlds—a secluded, natural environment combined with incredible convenience. You’re just minutes from major commuting routes like I-495 and close to local amenities, including the Audrey Moore Rec Center for swimming and fitness classes. This home isn't just a place to live; it's a lifestyle waiting to be embraced. Woodson High School. Open House Saturday 9/6 & Sunday 9/7, 1 PM to 3 PM.

    Zillow last checked:

    Listing updated:

    Listed by:

    Ms. Pat Stack 703-597-9373,

    Weichert, REALTORS

    Bought with:

    Ms. Pat Stack, 0225060641

    Weichert, REALTORS

    Source: Bright MLS,MLS#: VAFX2264768MLS Logo

    Facts & features

    Interior

    Bedrooms & bathrooms
    • Bedrooms: 4
    • Bathrooms: 3
    • Full bathrooms: 3
    • Main level bathrooms: 2
    • Main level bedrooms: 3
    Rooms
    • Room types: Living Room, Dining Room, Primary Bedroom, Bedroom 2, Bedroom 3, Bedroom 4, Kitchen, Family Room, Foyer, Breakfast Room, Laundry, Office, Bathroom 2, Bonus Room, Primary Bathroom
    Primary bedroom
    • Features: Flooring - HardWood, Ceiling Fan(s)
    • Level: Main
    • Area: 238 Square Feet
    • Dimensions: 14 x 17
    Bedroom 2
    • Features: Flooring - HardWood, Lighting - Ceiling
    • Level: Main
    • Area: 110 Square Feet
    • Dimensions: 11 x 10
    Bedroom 3
    • Features: Flooring - HardWood
    • Level: Main
    • Area: 143 Square Feet
    • Dimensions: 11 x 13
    Bedroom 4
    • Features: Flooring - Luxury Vinyl Plank
    • Level: Lower
    • Area: 192 Square Feet
    • Dimensions: 12 x 16
    Primary bathroom
    • Features: Bathroom - Tub Shower, Granite Counters, Flooring - Ceramic Tile
    • Level: Main
    Bathroom 2
    • Features: Countertop(s) - Quartz, Flooring - Ceramic Tile
    • Level: Main
    Bonus room
    • Features: Flooring - Luxury Vinyl Plank, Lighting - Ceiling
    • Level: Lower
    • Area: 171 Square Feet
    • Dimensions: 19 x 9
    Breakfast room
    • Features: Flooring - HardWood, Lighting - Ceiling
    • Level: Main
    • Area: 135 Square Feet
    • Dimensions: 15 x 9
    Dining room
    • Features: Chair Rail, Flooring - HardWood, Crown Molding
    • Level: Main
    • Area: 154 Square Feet
    • Dimensions: 11 x 14
    Family room
    • Features: Flooring - Luxury Vinyl Plank, Fireplace - Wood Burning, Recessed Lighting
    • Level: Lower
    • Area: 486 Square Feet
    • Dimensions: 27 x 18
    Foyer
    • Features: Flooring - Stone
    • Level: Main
    Kitchen
    • Features: Flooring - HardWood, Countertop(s) - Quartz, Eat-in Kitchen, Kitchen - Gas Cooking, Breakfast Bar
    • Level: Main
    • Area: 110 Square Feet
    • Dimensions: 11 x 10
    Laundry
    • Features: Flooring - Concrete, Lighting - Ceiling
    • Level: Lower
    • Area: 144 Square Feet
    • Dimensions: 12 x 12
    Living room
    • Features: Flooring - HardWood, Ceiling Fan(s)
    • Level: Main
    • Area: 286 Square Feet
    • Dimensions: 13 x 22
    Office
    • Features: Flooring - Luxury Vinyl Plank, Lighting - Ceiling
    • Level: Lower
    • Area: 117 Square Feet
    • Dimensions: 13 x 9
    Heating
    • Forced Air, Natural Gas
    Cooling
    • Ceiling Fan(s), Central Air, Electric
    Appliances
    • Included: Dishwasher, Disposal, Dryer, Microwave, Refrigerator, Cooktop, Washer, Water Heater, Gas Water Heater
    • Laundry: Lower Level, Laundry Room
    Features
    • Kitchen - Gourmet, Breakfast Area, Dining Area, Eat-in Kitchen, Primary Bath(s), Upgraded Countertops, Crown Molding, Built-in Features, Ceiling Fan(s), Floor Plan - Traditional, Recessed Lighting
    • Flooring: Wood
    • Basement: Rear Entrance,Exterior Entry,Finished,Full,Heated,Improved,Walk-Out Access,Windows
    • Number of fireplaces: 1
    • Fireplace features: Brick, Glass Doors, Mantel(s)
    Interior area
    • Total structure area: 3,200
    • Total interior livable area: 3,056 sqft
    • Finished area above ground: 1,650
    • Finished area below ground: 1,406

    Property

    Parking
    • Total spaces: 2
    • Parking features: Asphalt, Attached Carport, Driveway, On Street
    • Carport spaces: 1
    • Uncovered spaces: 1
    Accessibility
    • Accessibility features: None
    Features
    • Levels: Two
    • Stories: 2
    • Patio & porch: Deck, Patio, Porch
    • Exterior features: Sidewalks
    • Pool features: None
    • Fencing: Wood,Back Yard
    • Has view: Yes
    • View description: Trees/Woods
    Lot
    • Size: 0.26 Acres
    • Features: Backs to Trees, Backs - Parkland, Landscaped, Premium, Stream/Creek, Wooded, Open Lot, Private
    Details
    • Additional structures: Above Grade, Below Grade
    • Parcel number: 0702 08 0070
    • Zoning: 121
    • Special conditions: Standard

    Construction

    Type & style
    • Home type: SingleFamily
    • Architectural style: Ranch/Rambler
    • Property subtype: Single Family Residence
    Materials
    • Combination, Brick
    • Foundation: Block
    • Roof: Asphalt
    Condition
    • Excellent
    • New construction: No
    • Year built: 1966
    • Major remodel year: 2017

    Utilities & green energy

    • Sewer: Public Sewer
    • Water: Public

    Community & HOA

    Community
    • Subdivision: Wakefield Chapel Estates
    HOA
    • Has HOA: No
    Location
    • Region: Annandale

    Financial & listing details

    • Price per square foot: $321/sqft
    • Tax assessed value: $926,650
    • Annual tax amount: $10,712
    • Date on market: 9/5/2025
    • Listing agreement: Exclusive Right To Sell
    • Inclusions: Whole House Generator, Freezer.
    • Ownership: Fee Simple

    Price history

    DateEventPrice
    9/19/2025Sold$980,500+4.3%$321/sqft
    Source: Bright MLS #VAFX2264768 Report a problem
    9/9/2025Pending sale$939,900$308/sqft
    Source: Bright MLS #VAFX2264768 Report a problem
    9/5/2025Listed for sale$939,900+38.2%$308/sqft
    Source: Bright MLS #VAFX2264768 Report a problem
    5/16/2017Sold$680,000+0%$223/sqft
    Source: Public Record Report a problem
    4/5/2017Pending sale$679,999$223/sqft
    Source: Weichert Realtors #FX9901177 Report a problem
    3/30/2017Listed for sale$679,999+185.7%$223/sqft
    Source: Weichert, REALTORS #FX9901177 Report a problem
    10/17/1996Sold$238,000$78/sqft
    Source: Public Record Report a problem

    Public tax history

    YearProperty taxesTax assessment
    2025$10,712 +4.5%$926,650 +4.8%
    2024$10,246 +3.2%$884,430 +0.5%
    2023$9,933 +5.7%$880,190 +7.1%
    2022$9,395 $821,560 +7.5%
    2021-- $764,100 +7.6%
    2020$8,407 +2.2%$710,350 +2.2%
    2019$8,229 +4.7%$695,350 +4.7%
    2018$7,857 +10.4%$663,900 +8.3%
    2017$7,117 +2.8%$613,010 +2.6%
    2016$6,923 +3.8%$597,550
    2015$6,669 +8.4%$597,550 +8.2%
    2014$6,152 $552,460 +5.6%
    2013-- $523,170 +1.4%
    2012-- $516,170
    2011-- $516,170 +2.1%
    2010-- $505,660 +1.5%
    2009-- $498,030 -11.3%
    2008-- $561,400 +1.1%
    2007-- $555,280 +63.6%
    2003-- $339,440 +15%
    2002-- $295,165 +15.5%
    2001-- $255,555
    Find assessor info on the county website

    Neighborhood: 22003

    Nearby schools

    GreatSchools rating
    Schools provided by the listing agent
    • Elementary: Wakefield Forest
    • Middle: Frost
    • High: Woodson
    • District: Fairfax County Public Schools

    Source: Bright MLS. This data may not be complete. We recommend contacting the local school district to confirm school assignments for this home.

    Get a cash offer in 3 minutes
    Find out how much your home could sell for in as little as 3 minutes with a no-obligation cash offer.
    Estimated market value
    $995,200
    Get a cash offer in 3 minutes
    Find out how much your home could sell for in as little as 3 minutes with a no-obligation cash offer.
    Estimated market value
    $995,200