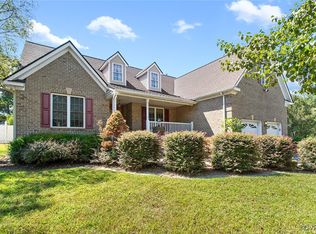
Welcome to 8131 Falling Leaf Ct! Situated in the heart of the sought-after Summer Grove neighborhood, this delightful 3-bedroom, 2-bathroom home is a serene retreat that perfectly combines convenience and charm. Located on a quiet cul-de-sac, this property offers the ease of one-level living with the added bonus of a versatile second-floor loft, ideal for a home office, guest room, or flex space. As you step inside, you’ll be greeted by an open and airy floor plan with seamless sight lines from the foyer through the cozy living room and into the functional kitchen, complete with a breakfast nook bathed in natural light. The spacious first-floor primary suite serves as your personal oasis, featuring generous closet space and a private en-suite bath. Two additional bedrooms, a full hall bath, and a conveniently located laundry room round out the main level, making daily living a breeze. Step outside to relax in the screened porch, where you can take in tranquil views of the sparkling pond and enjoy the privacy of the fully fenced backyard. Whether hosting gatherings or savoring peaceful evenings, the outdoor space is perfect for any occasion. The home also features a large attached garage and an extended paved driveway for ample parking and storage and a whole home generator for peace of mind.
Sold for $430,000
$430,000
8131 Falling Leaf Ct, Mechanicsville, VA 23111
3beds
2,128sqft
Single Family Residence
Built in 2002
0.35 Acres Lot
$442,600 Zestimate®
$202/sqft
$2,484 Estimated rent
Home value
$442,600
$403,000 - $487,000
$2,484/mo
Zestimate® history
Owner options
List your home for rent
$2,484/mo
Rent Zestimate®
Find your next renter with Zillow Rental Manager. Plus, with online applications, you can quickly screen prospective tenants – for free.
$2,484/mo
Rent Zestimate®
Refinance and save
$2,572/mo
Est. payment
Refinancing to a lower rate could help reduce your monthly payments and save thousands over the life of the loan.
$2,572/mo
Est. payment
Explore your selling options
Work with a Zillow partner agent
Leverage their expertise and Zillow's premium Showcase listings to get your home seen by more buyers.
Get startedList with your own agent
Get your home in front of millions of buyers by listing it on Zillow.
Learn how to do itSell it yourself
Take full control of how buyers see your home on Zillow by listing For Sale by Owner (FSBO).
List your homeWhat's special
Zillow last checked:
Listing updated:
Listed by:
Charlott Sickal agentservices@penfedrealty.com,
BHHS PenFed Realty
Bought with:
Robbie Tyler, 0225096821
ERA Woody Hogg & Assoc
Source: CVRMLS,MLS#: 2431140 Originating MLS: Central Virginia Regional MLS
Originating MLS: Central Virginia Regional MLSFacts & features
Interior
Bedrooms & bathrooms
- Bedrooms: 3
- Bathrooms: 2
- Full bathrooms: 2
Primary bedroom
- Level: First
- Dimensions: 12.2 x 26.0
Bedroom 2
- Level: First
- Dimensions: 11.2 x 11.1
Bedroom 3
- Level: First
- Dimensions: 11.4 x 12.1
Additional room
- Description: Breakfast Nook
- Level: First
- Dimensions: 17.9 x 12.7
Additional room
- Description: Loft
- Level: Second
- Dimensions: 12.4 x 21.0
Dining room
- Level: First
- Dimensions: 11.4 x 11.8
Other
- Description: Tub & Shower
- Level: First
Kitchen
- Level: First
- Dimensions: 13.7 x 12.1
Living room
- Level: First
- Dimensions: 14.4 x 16.0
Heating
- Heat Pump, Natural Gas
Cooling
- Central Air
Appliances
- Included: Dishwasher, Electric Water Heater, Microwave
Features
- Bedroom on Main Level, Breakfast Area, Ceiling Fan(s), Cathedral Ceiling(s), Dining Area, Eat-in Kitchen, Fireplace, Laminate Counters, Loft, Bath in Primary Bedroom, Main Level Primary, Recessed Lighting, Walk-In Closet(s)
- Flooring: Wood
- Basement: Crawl Space
- Attic: Access Only
- Number of fireplaces: 1
- Fireplace features: Gas
Interior area
- Total interior livable area: 2,128 sqft
- Finished area above ground: 2,128
Property
Parking
- Total spaces: 2
- Parking features: Direct Access, Garage Door Opener, Oversized, Two Spaces
- Garage spaces: 2
Features
- Levels: One
- Stories: 1
- Patio & porch: Rear Porch, Screened, Deck
- Exterior features: Deck
- Pool features: None
- Fencing: Full,Fenced
Lot
- Size: 0.35 Acres
- Features: Landscaped, Cul-De-Sac
Details
- Additional structures: Shed(s)
- Parcel number: 8725211598
- Zoning description: R2
Construction
Type & style
- Home type: SingleFamily
- Architectural style: Ranch
- Property subtype: Single Family Residence
Materials
- Brick, Brick Veneer, Drywall, Frame, Vinyl Siding
- Roof: Composition
Condition
- Resale
- New construction: No
- Year built: 2002
Utilities & green energy
- Sewer: Public Sewer
- Water: Public
Community & HOA
Community
- Subdivision: Summer Grove
Location
- Region: Mechanicsville
Financial & listing details
- Price per square foot: $202/sqft
- Tax assessed value: $411,900
- Annual tax amount: $3,336
- Date on market: 12/29/2025
- Ownership: Individuals
- Ownership type: Sole Proprietor
Price history
| Date | Event | Price |
|---|---|---|
| 2/7/2025 | Sold | $430,000-4.2%$202/sqft |
Source:  CVRMLS #2431140 Report a problem CVRMLS #2431140 Report a problem | ||
| 12/29/2024 | Pending sale | $449,000$211/sqft |
Source: CVRMLS #2431140 Report a problem | ||
| 12/6/2024 | Listed for sale | $449,000+72.7%$211/sqft |
Source: CVRMLS #2431140 Report a problem | ||
| 6/25/2015 | Sold | $259,950$122/sqft |
Source: CVRMLS #1501606 Report a problem | ||
| 3/18/2015 | Price change | $259,950-1.9%$122/sqft |
Source: Hometown Realty - VA #1501606 Report a problem | ||
| 1/21/2015 | Listed for sale | $265,000-5.3%$125/sqft |
Source: Hometown Realty - VA #1501606 Report a problem | ||
| 8/8/2009 | Listing removed | $279,950$132/sqft |
Source: Hometown Realty #2905880 Report a problem | ||
| 5/15/2009 | Listed for sale | $279,950-3.4%$132/sqft |
Source: Hometown Realty #2905880 Report a problem | ||
| 4/29/2009 | Listing removed | $289,950$136/sqft |
Source: Listhub #2905880 Report a problem | ||
| 2/22/2009 | Listed for sale | $289,950+46.1%$136/sqft |
Source: Listhub #2905880 Report a problem | ||
| 4/26/2002 | Sold | $198,500$93/sqft |
Source: Public Record Report a problem | ||
Public tax history
| Year | Property taxes | Tax assessment |
|---|---|---|
| 2025 | $3,481 +4.3% | $429,700 +4.3% |
| 2024 | $3,336 +9.4% | $411,900 +9.4% |
| 2023 | $3,050 +9.9% | $376,500 +9.9% |
| 2022 | $2,774 | $342,500 +14.2% |
| 2021 | -- | $299,900 +1.9% |
| 2020 | $2,385 +10.3% | $294,400 |
| 2019 | $2,163 | $294,400 +10.3% |
| 2018 | $2,163 | $267,000 |
| 2017 | $2,163 +13.6% | $267,000 +10.4% |
| 2016 | $1,904 | $241,900 +2.9% |
| 2015 | $1,904 | $235,000 |
| 2014 | $1,904 | $235,000 |
| 2013 | $1,904 | -- |
| 2012 | $1,904 -8.5% | -- |
| 2011 | $2,081 | -- |
| 2010 | $2,081 -10% | -- |
| 2009 | $2,313 -3.7% | -- |
| 2008 | $2,402 +29% | -- |
| 2007 | $1,861 +11.4% | -- |
| 2006 | $1,671 | -- |
| 2005 | $1,671 | -- |
| 2004 | -- | -- |
| 2003 | $1,454 | -- |
Find assessor info on the county website
Neighborhood: 23111
Nearby homes
- $469,9004 bd3 ba2.3k sqft8070 Sussex Rd, Mechanicsville, VA 23111Sold
- $462,7003 bd2 ba2k sqft8064 Sussex Rd, Mechanicsville, VA 23111Off Market
- $465,0004 bd2 ba2.2k sqft8130 Falling Leaf Ct, Mechanicsville, VA 23111Sold
- $465,8004 bd3 ba2.1k sqft6778 Ships Ln, Mechanicsville, VA 23111Off Market

- $489,1005 bd3 ba2.5k sqft6782 Ships Ln, Mechanicsville, VA 23111Off Market
- $492,6004 bd3 ba2.3k sqft6774 Ships Ln, Mechanicsville, VA 23111Off Market
- $500,2004 bd3 ba2.4k sqft6770 Ships Ln, Mechanicsville, VA 23111Off Market
- $485,0004 bd2 ba2.5k sqft8056 Sussex Rd, Mechanicsville, VA 23111Off Market
Nearby schools
GreatSchools rating
- 7/10Laurel Meadow Elementary SchoolGrades: PK-5Distance: 0.7 mi
- 6/10Bell Creek MiddleGrades: 6-8Distance: 0.7 mi
- 5/10Mechanicsville High SchoolGrades: 9-12Distance: 0.8 mi
Schools provided by the listing agent
- Elementary: Laurel Meadow
- Middle: Bell Creek Middle
- High: Mechanicsville
Source: CVRMLS. This data may not be complete. We recommend contacting the local school district to confirm school assignments for this home.
Get a cash offer in 3 minutes
Find out how much your home could sell for in as little as 3 minutes with a no-obligation cash offer.
Estimated market value
$442,600
Get a cash offer in 3 minutes
Find out how much your home could sell for in as little as 3 minutes with a no-obligation cash offer.
Estimated market value
$442,600
- Virginia
- Hanover County
- Mechanicsville
- 23111
- 8131 Falling Leaf Ct
Nearby cities
Nearby zip codes
Other Mechanicsville Topics
