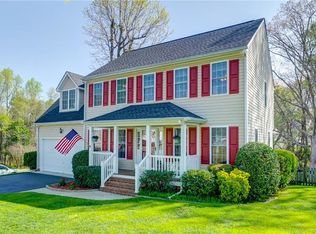
Welcome to this beautifully maintained brick-front home offering mostly one-level living with a versatile bonus room/4th bedroom upstairs. The main level features 3 spacious bedrooms and 2.5 baths, with newer engineered wood floors flowing throughout most of the first floor. Enjoy the bright and airy great room with a vaulted ceiling and cozy fireplace, perfect for gatherings. The gourmet kitchen boasts upgraded 42-inch cabinets, stunning granite countertops, a breakfast bar, and stainless steel appliances.Retreat to the luxurious primary suite, complete with a spa-like bathroom featuring a corner tub, pebble stone shower, and granite counters. Step outside to relax or entertain on the large composite deck overlooking the nearly 1/2-acre lot, enclosed by a tall PVC privacy fence. Additional highlights include a new roof last year and a tankless instant hot water heater for added efficiency. Home is generator ready and has Christmas lights control switch. All appliances including washer/dryer convey. This home has everything you're looking for—style, comfort, and plenty of space inside and out!
Sold for $469,900
Zillow last checked:
Listing updated:
Bought with:
Lisa Overton, 0225146537
Oakstone Properties
Source: CVRMLS,MLS#: 2423213 Originating MLS: Central Virginia Regional MLS
Originating MLS: Central Virginia Regional MLSPrice history
| Date | Event | Price |
|---|---|---|
| 10/30/2024 | Sold | $469,900$204/sqft |
Source:  CVRMLS #2423213 Report a problem CVRMLS #2423213 Report a problem | ||
| 10/3/2024 | Pending sale | $469,900$204/sqft |
Source: CVRMLS #2423213 Report a problem | ||
| 9/12/2024 | Listed for sale | $469,900+70.9%$204/sqft |
Source: CVRMLS #2423213 Report a problem | ||
| 7/21/2012 | Listing removed | $274,950$119/sqft |
Source: RE/MAX COMMONWEALTH #1210053 Report a problem | ||
| 4/18/2012 | Listed for sale | $274,950+41%$119/sqft |
Source: RE/MAX COMMONWEALTH #1210053 Report a problem | ||
| 4/1/2002 | Sold | $195,000$85/sqft |
Source: Public Record Report a problem | ||
Nearby homes
- $430,0003 bd2 ba2.1k sqft8131 Falling Leaf Ct, Mechanicsville, VA 23111Sold

- $465,0003 bd2 ba2k sqft8064 Sussex Rd, Mechanicsville, VA 23111Off Market
- $465,0004 bd2 ba2.2k sqft8130 Falling Leaf Ct, Mechanicsville, VA 23111Sold
- $439,0004 bd3 ba1.9k sqft8136 Falling Leaf Ct, Mechanicsville, VA 23111Off Market
Get a cash offer in 3 minutes
Find out how much your home could sell for in as little as 3 minutes with a no-obligation cash offer.
Estimated market value
$506,500
