Brand New ROOF and HVAC!! Welcome to this beautifully maintained, move in ready 4-bedroom, 2.5-bath colonial located on a quiet cul-de-sac in the sought-after Summer Grove neighborhood of Mechanicsville. Blending classic charm with thoughtful updates, this spacious home features 9'+ ceilings and fresh paint throughout. Step inside to find new LVP flooring in the kitchen, living room, and bathrooms, along with new carpet in all bedrooms. Hardwood floors enhance the entry and formal dining room, while the oversized kitchen offers abundant cabinetry, generous counter space, stainless steel appliances and a cozy breakfast nook. The kitchen flows into a spacious living room with a gas fireplace and French doors leading to a freshly painted deck. Enjoy outdoor living in a private, fully fenced backyard with a patio and raised flower beds, ideal for relaxing or entertaining. Upstairs, you'll find four comfortable bedrooms, including a large primary suite with a walk-in closet featuring custom shelving. The en-suite bathroom includes a jetted tub and dual vanities for a spa-like experience. The second-floor laundry room adds everyday convenience with cabinetry and ample folding space. A large walk-up attic provides excellent storage or potential future expansion. With a two-car garage and a location just minutes from shopping, dining, and major commuter routes, this home offers everything you need in one of Mechanicsville’s most desirable communities. Don’t miss your opportunity, schedule your showing today! Brand New Dimensional Roof!
Sellers' names are: Rhonda LaCombe f/k/a Rhonda Holley & Steven LaCombe.
Sold for $450,000
$450,000
8134 Falling Leaf Ct, Mechanicsville, VA 23111
4beds
2,254sqft
Single Family Residence
Built in 2003
0.4 Acres Lot
$456,000 Zestimate®
$200/sqft
$2,833 Estimated rent
Home value
$456,000
$420,000 - $497,000
$2,833/mo
Zestimate® history
Owner options
List your home for rent
$2,833/mo
Rent Zestimate®
Find your next renter with Zillow Rental Manager. Plus, with online applications, you can quickly screen prospective tenants – for free.
$2,833/mo
Rent Zestimate®
Refinance and save
$2,792/mo
Est. payment
Refinancing to a lower rate could help reduce your monthly payments and save thousands over the life of the loan.
$2,792/mo
Est. payment
Explore your selling options
Work with a Zillow partner agent
Leverage their expertise and Zillow's premium Showcase listings to get your home seen by more buyers.
Get startedList with your own agent
Get your home in front of millions of buyers by listing it on Zillow.
Learn how to do itSell it yourself
Take full control of how buyers see your home on Zillow by listing For Sale by Owner (FSBO).
List your homeWhat's special
Zillow last checked:
Listing updated:
Listed by:
Jamie Richardson 804-814-2550,
Providence Hill Real Estate
Bought with:
Emily Stanford, 0225227513
Long & Foster REALTORS
Source: CVRMLS,MLS#: 2511772 Originating MLS: Central Virginia Regional MLS
Originating MLS: Central Virginia Regional MLSFacts & features
Interior
Bedrooms & bathrooms
- Bedrooms: 4
- Bathrooms: 3
- Full bathrooms: 2
- 1/2 bathrooms: 1
Primary bedroom
- Description: WIC, CF, New Carpet, Ensuite w/Jetted Tub
- Level: Second
- Dimensions: 18.0 x 12.5
Bedroom 2
- Description: New Carpet, CF, Closet, Walk up Attic Access
- Level: Second
- Dimensions: 14.5 x 10.5
Bedroom 3
- Description: New Carpet, CF, Closet
- Level: Second
- Dimensions: 10.5 x 11.0
Bedroom 4
- Description: New Carpet, CF, Closet
- Level: Second
- Dimensions: 12.5 x 11.5
Dining room
- Description: HW, Chandelier, CF, Space for Office/Sitting Area
- Level: First
- Dimensions: 21.0 x 11.5
Foyer
- Description: HW Floors, 1/2 bath, Coat Closet
- Level: First
- Dimensions: 17.5 x 5.0
Other
- Description: Tub & Shower
- Level: Second
Half bath
- Level: First
Kitchen
- Description: New LVP, Stainless Appl, Eat in Area, pantry
- Level: First
- Dimensions: 20.0 x 16.0
Laundry
- Description: Washer, Dryer, Tons of Cabinets
- Level: Second
- Dimensions: 10.5 x 9.0
Living room
- Description: New LVP, Gas FP, French Door to Deck
- Level: First
- Dimensions: 18.5 x 15.0
Heating
- Forced Air, Natural Gas
Cooling
- Electric
Appliances
- Included: Dryer, Dishwasher, Exhaust Fan, Disposal, Microwave, Oven, Refrigerator, Washer
Features
- Breakfast Area, Ceiling Fan(s), Double Vanity, High Ceilings, Jetted Tub
- Flooring: Carpet, Vinyl
- Basement: Crawl Space
- Attic: Walk-In
- Number of fireplaces: 1
- Fireplace features: Gas
Interior area
- Total interior livable area: 2,254 sqft
- Finished area above ground: 2,254
- Finished area below ground: 0
Property
Parking
- Total spaces: 2
- Parking features: Attached, Direct Access, Driveway, Garage, Garage Door Opener, Oversized, Paved, Two Spaces
- Attached garage spaces: 2
- Has uncovered spaces: Yes
Features
- Levels: Two
- Stories: 2
- Exterior features: Paved Driveway
- Pool features: None
- Has spa: Yes
- Fencing: Back Yard,Fenced
Lot
- Size: 0.4 Acres
- Features: Cul-De-Sac
Details
- Parcel number: 8725214733
- Zoning description: R2
Construction
Type & style
- Home type: SingleFamily
- Architectural style: Colonial,Two Story
- Property subtype: Single Family Residence
Materials
- Block, Frame, Vinyl Siding
- Roof: Composition
Condition
- Resale
- New construction: No
- Year built: 2003
Utilities & green energy
- Sewer: Public Sewer
- Water: Public
Community & HOA
Community
- Subdivision: Summer Grove
HOA
- Has HOA: Yes
- Services included: Common Areas
- HOA fee: $100 annually
Location
- Region: Mechanicsville
Financial & listing details
- Price per square foot: $200/sqft
- Tax assessed value: $389,700
- Annual tax amount: $3,156
- Date on market: 11/29/2025
- Ownership: Individuals
- Ownership type: Sole Proprietor
Price history
| Date | Event | Price |
|---|---|---|
| 7/24/2025 | Sold | $450,000$200/sqft |
Source:  CVRMLS #2511772 Report a problem CVRMLS #2511772 Report a problem | ||
| 7/2/2025 | Pending sale | $450,000$200/sqft |
Source: CVRMLS #2511772 Report a problem | ||
| 6/25/2025 | Price change | $450,000-1.1%$200/sqft |
Source: CVRMLS #2511772 Report a problem | ||
| 5/22/2025 | Listed for sale | $455,000$202/sqft |
Source: CVRMLS #2511772 Report a problem | ||
| 5/22/2025 | Pending sale | $455,000$202/sqft |
Source: CVRMLS #2511772 Report a problem | ||
| 5/8/2025 | Listed for sale | $455,000+56.9%$202/sqft |
Source: CVRMLS #2511772 Report a problem | ||
| 3/14/2018 | Sold | $290,000-3.3%$129/sqft |
Source: CVRMLS #1742725 Report a problem | ||
| 1/30/2018 | Pending sale | $299,950$133/sqft |
Source: ERA Woody Hogg & Assoc. #1742725 Report a problem | ||
| 12/23/2017 | Listed for sale | $299,950+36.4%$133/sqft |
Source: ERA Woody Hogg & Assoc #1742725 Report a problem | ||
| 12/11/2003 | Sold | $219,950$98/sqft |
Source: Public Record Report a problem | ||
Public tax history
| Year | Property taxes | Tax assessment |
|---|---|---|
| 2025 | $3,302 +4.6% | $407,700 +4.6% |
| 2024 | $3,157 +9.1% | $389,700 +9.1% |
| 2023 | $2,894 +12% | $357,300 +12% |
| 2022 | $2,583 | $318,900 +17.8% |
| 2021 | -- | $270,700 |
| 2020 | $2,193 +11.9% | $270,700 +11.9% |
| 2019 | $1,960 | $242,000 |
| 2018 | $1,960 | $242,000 |
| 2017 | $1,960 +4.4% | $242,000 +4.4% |
| 2016 | $1,878 | $231,800 |
| 2015 | $1,878 | $231,800 |
| 2014 | $1,878 | $231,800 |
| 2013 | $1,878 | -- |
| 2012 | $1,878 -7% | -- |
| 2011 | $2,019 | -- |
| 2010 | $2,019 -9.9% | -- |
| 2009 | $2,241 -4.2% | -- |
| 2008 | $2,340 +30% | -- |
| 2007 | $1,800 +8.9% | -- |
| 2006 | $1,653 | -- |
| 2005 | $1,653 | -- |
| 2004 | -- | -- |
| 2003 | $295 | -- |
Find assessor info on the county website
Neighborhood: 23111
Nearby homes
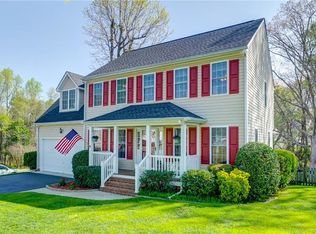
- $439,1004 bd3 ba1.9k sqft8136 Falling Leaf Ct, Mechanicsville, VA 23111Off Market
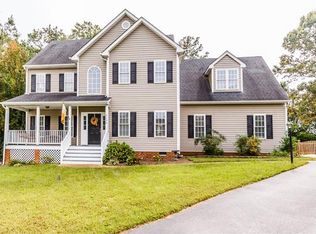
- $547,2005 bd3 ba3k sqft8132 Falling Leaf Ct, Mechanicsville, VA 23111Off Market
- $553,9005 bd4 ba3.8k sqft8086 Sussex Rd, Mechanicsville, VA 23111Off Market
- $465,0004 bd2 ba2.2k sqft8130 Falling Leaf Ct, Mechanicsville, VA 23111Sold
- $500,4004 bd2 ba2.4k sqft8119 Castle Grove Dr, Mechanicsville, VA 23111Off Market
- $494,1004 bd3 ba2.3k sqft8121 Castle Grove Dr, Mechanicsville, VA 23111Off Market
- $469,9004 bd3 ba2.3k sqft8070 Sussex Rd, Mechanicsville, VA 23111Sold
- $469,9504 bd3 ba2k sqft8117 Castle Grove Dr, Mechanicsville, VA 23111Coming Soon
Nearby schools
GreatSchools rating
- 7/10Laurel Meadow Elementary SchoolGrades: PK-5Distance: 0.7 mi
- 6/10Bell Creek MiddleGrades: 6-8Distance: 0.8 mi
- 5/10Mechanicsville High SchoolGrades: 9-12Distance: 0.9 mi
Schools provided by the listing agent
- Elementary: Laurel Meadow
- Middle: Bell Creek Middle
- High: Mechanicsville
Source: CVRMLS. This data may not be complete. We recommend contacting the local school district to confirm school assignments for this home.
Get a cash offer in 3 minutes
Find out how much your home could sell for in as little as 3 minutes with a no-obligation cash offer.
Estimated market value
$456,000
Get a cash offer in 3 minutes
Find out how much your home could sell for in as little as 3 minutes with a no-obligation cash offer.
Estimated market value
$456,000
- Virginia
- Hanover County
- Mechanicsville
- 23111
- 8134 Falling Leaf Ct
Nearby cities
Nearby zip codes
Other Mechanicsville Topics
