Welcome to 8132 Cloverland Dr! Nestled on a huge 2-acre lot, this beautifully updated 3 bedroom, 2.5 bathroom, 2,739 sq ft home has been thoughtfully upgraded to impress even the most discerning of buyers. From the moment you step inside, you’ll notice the attention to detail—starting with new lighting fixtures and new LVP flooring that flows seamlessly throughout the main living areas. The bathrooms feature new tile flooring, adding a fresh and elevated touch. The fully remodeled kitchen is an absolute showpiece. It boasts new white shaker cabinets, a stylish accent island, marbled quartz countertops, a new tile backsplash, new Frigidaire appliances, and oil-rubbed bronze fixtures and hardware, creating a modern, elegant, and functional space perfect for cooking and entertaining. Your master retreat offers a spacious haven, complete with a huge walk-in closet and a beautifully updated en suite bathroom featuring dual vanities that mirror the kitchen’s sleek design and a large newly tiled walk-in shower that brings a spa-like feel to your daily routine. The finished basement provides incredible versatility—perfect for a rec room, media space, home gym, or hobby room. With an additional half bath and abundant storage, it’s designed to meet all your needs. Outside, enjoy peaceful evenings on your wood deck overlooking the trees out back, offering the ideal spot for coffee, outdoor dining, or simply relaxing. The attached 2-car garage includes plenty of extra space for a workshop, and with ample additional parking, hosting guests is always convenient. A new water heater adds even more peace of mind. Situated just minutes from shopping, dining, and major highway access, this home combines privacy, upgrades, and convenience in one exceptional package. With its spacious layout, beautiful finishes, and expansive lot, 8132 Cloverland Dr is ready for you to make it your own. Welcome home!
Closed
$732,830
8132 Cloverland Dr, Nashville, TN 37211
3beds
2,739sqft
Single Family Residence, Residential
Built in 1976
2.04 Acres Lot
$732,700 Zestimate®
$268/sqft
$3,774 Estimated rent
Home value
$732,700
$696,000 - $769,000
$3,774/mo
Zestimate® history
Owner options
List your home for rent
$3,774/mo
Rent Zestimate®
Find your next renter with Zillow Rental Manager. Plus, with online applications, you can quickly screen prospective tenants – for free.
$3,774/mo
Rent Zestimate®
Refinance and save
$4,323/mo
Est. payment
Refinancing to a lower rate could help reduce your monthly payments and save thousands over the life of the loan.
$4,323/mo
Est. payment
Explore your selling options
Work with a Zillow partner agent
Leverage their expertise and Zillow's premium Showcase listings to get your home seen by more buyers.
Get startedList with your own agent
Get your home in front of millions of buyers by listing it on Zillow.
Learn how to do itSell it yourself
Take full control of how buyers see your home on Zillow by listing For Sale by Owner (FSBO).
List your homeWhat's special
Additional half bathStylish accent islandNew frigidaire appliancesAbundant storageFully remodeled kitchenAmple additional parkingHuge walk-in closet
Zillow last checked:
Listing updated:
Listed by:
Vince Coletti 615-241-5726,
Bellshire Realty, LLC
Bought with:
Elizabeth Taylor, 322818
Forward Realty Group
Source: RealTracs MLS as distributed by MLS GRID,MLS#: 3111744
Facts & features
Interior
Bedrooms & bathrooms
- Bedrooms: 3
- Bathrooms: 3
- Full bathrooms: 2
- 1/2 bathrooms: 1
- Main level bedrooms: 3
Bedroom 1
- Area: 165 Square Feet
- Dimensions: 15x11
Bedroom 2
- Area: 140 Square Feet
- Dimensions: 14x10
Bedroom 3
- Area: 110 Square Feet
- Dimensions: 11x10
Den
- Area: 187 Square Feet
- Dimensions: 17x11
Dining room
- Area: 110 Square Feet
- Dimensions: 11x10
Kitchen
- Area: 154 Square Feet
- Dimensions: 14x11
Living room
- Area: 252 Square Feet
- Dimensions: 18x14
Recreation room
- Features: Basement Level
- Level: Basement Level
- Area: 616 Square Feet
- Dimensions: 22x28
Heating
- Central, Electric
Cooling
- Central Air, Electric
Appliances
- Included: Electric Range, Dishwasher, Microwave, Refrigerator
Features
- Flooring: Tile, Vinyl
- Basement: Finished
Interior area
- Total structure area: 2,739
- Total interior livable area: 2,739 sqft
- Finished area above ground: 1,841
- Finished area below ground: 898
Property
Parking
- Total spaces: 4
- Parking features: Garage Faces Rear, Gravel
- Attached garage spaces: 2
- Uncovered spaces: 2
Features
- Levels: Two
- Stories: 1
Lot
- Size: 2.04 Acres
- Dimensions: 297 x 273
Details
- Parcel number: 17206003900
- Special conditions: Standard
Construction
Type & style
- Home type: SingleFamily
- Property subtype: Single Family Residence, Residential
Materials
- Brick
Condition
- New construction: No
- Year built: 1976
Utilities & green energy
- Sewer: Public Sewer
- Water: Public
- Utilities for property: Electricity Available, Water Available
Community & HOA
Community
- Subdivision: Harvard Estates
HOA
- Has HOA: No
Location
- Region: Nashville
Financial & listing details
- Price per square foot: $268/sqft
- Tax assessed value: $831,100
- Annual tax amount: $3,016
- Date on market: 1/21/2026
- Electric utility on property: Yes
Price history
| Date | Event | Price |
|---|---|---|
| 5/19/2026 | Sold | $732,830-2.9%$268/sqft |
Source:  RealTracs MLS as distributed by MLS GRID #3111744 Report a problem RealTracs MLS as distributed by MLS GRID #3111744 Report a problem | ||
| 4/20/2026 | Pending sale | $754,900$276/sqft |
Source: RealTracs MLS as distributed by MLS GRID #3111744 Report a problem | ||
| 3/26/2026 | Contingent | $754,900$276/sqft |
Source: RealTracs MLS as distributed by MLS GRID #3111744 Report a problem | ||
| 3/6/2026 | Price change | $754,900-2.6%$276/sqft |
Source: RealTracs MLS as distributed by MLS GRID #3111744 Report a problem | ||
| 2/11/2026 | Price change | $774,900-3.1%$283/sqft |
Source: RealTracs MLS as distributed by MLS GRID #3111744 Report a problem | ||
| 1/21/2026 | Listed for sale | $799,900$292/sqft |
Source: RealTracs MLS as distributed by MLS GRID #3111744 Report a problem | ||
| 1/21/2026 | Listing removed | $799,900$292/sqft |
Source: RealTracs MLS as distributed by MLS GRID #3049216 Report a problem | ||
| 1/7/2026 | Price change | $799,900-2.4%$292/sqft |
Source: RealTracs MLS as distributed by MLS GRID #3049216 Report a problem | ||
| 11/21/2025 | Listed for sale | $819,900+52.4%$299/sqft |
Source: RealTracs MLS as distributed by MLS GRID #3049216 Report a problem | ||
| 8/14/2025 | Sold | $538,000-23%$196/sqft |
Source: RealTracs MLS as distributed by MLS GRID #2974089 Report a problem | ||
| 3/10/2025 | Listed for sale | $699,000$255/sqft |
Source: RealTracs MLS as distributed by MLS GRID #2793460 Report a problem | ||
| 2/24/2025 | Listing removed | $699,000$255/sqft |
Source: RealTracs MLS as distributed by MLS GRID #2793460 Report a problem | ||
Public tax history
| Year | Property taxes | Tax assessment |
|---|---|---|
| 2025 | $5,780 +91.7% | $207,775 +101.3% |
| 2024 | $3,016 | $103,200 |
| 2023 | $3,016 | $103,200 |
| 2022 | $3,016 -1.1% | $103,200 |
| 2021 | $3,048 -7.7% | $103,200 +18.5% |
| 2020 | $3,300 +37.5% | $87,125 |
| 2019 | $2,400 | $87,125 |
| 2018 | $2,400 | $87,125 |
| 2017 | -- | $87,125 +22.2% |
| 2016 | $2,400 -14.2% | $71,300 |
| 2015 | $2,798 | $71,300 |
| 2014 | $2,798 | $71,300 |
| 2013 | -- | $71,300 -2.5% |
| 2012 | -- | $73,100 |
| 2011 | -- | $73,100 |
| 2010 | -- | $73,100 |
| 2009 | -- | $73,100 +27.8% |
| 2008 | -- | $57,200 |
| 2007 | -- | $57,200 |
| 2006 | -- | -- |
| 2005 | -- | -- |
| 2004 | -- | -- |
| 2003 | -- | -- |
| 2002 | -- | -- |
| 2001 | -- | -- |
| 2000 | -- | -- |
Find assessor info on the county website
Neighborhood: 37211
Nearby homes
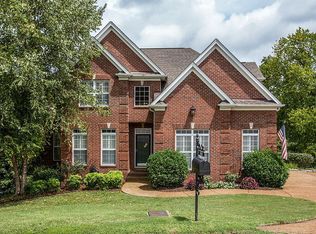
- $858,0004 bd4 ba3.6k sqft8136 Cloverland Dr, Nashville, TN 37211Off Market
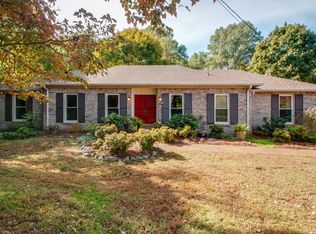
- $819,0005 bd3 ba3.5k sqft6041 Frontier Ln, Nashville, TN 37211Off Market
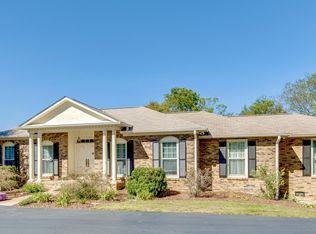
- $866,7003 bd3 ba3.2k sqft8124 Cloverland Dr, Nashville, TN 37211Off Market
- $645,4004 bd2 ba2.1k sqft6037 Frontier Ln, Nashville, TN 37211Off Market
- $715,9003 bd2 ba2.1k sqft8131 Cloverland Dr, Nashville, TN 37211Off Market
- $740,0003 bd2 ba2k sqft8125 Cloverland Dr, Nashville, TN 37211Off Market
- $676,9005 bd3 ba2.5k sqft6033 Frontier Ln, Nashville, TN 37211Off Market
- $1,225,0006 bd4 ba4.5k sqft8140 Cloverland Dr, Nashville, TN 37211Sold
Nearby schools
GreatSchools rating
- 10/10Granbery Elementary SchoolGrades: K-5Distance: 1.4 mi
- 5/10William Henry Oliver Middle SchoolGrades: 6-8Distance: 1.7 mi
- 4/10John Overton High SchoolGrades: 9-12Distance: 3.7 mi
Schools provided by the listing agent
- Elementary: Granbery Elementary
- Middle: William Henry Oliver Middle
- High: John Overton Comp High School
Source: RealTracs MLS as distributed by MLS GRID. This data may not be complete. We recommend contacting the local school district to confirm school assignments for this home.
Get a cash offer in 3 minutes
Find out how much your home could sell for in as little as 3 minutes with a no-obligation cash offer.
Estimated market value
$732,700
Get a cash offer in 3 minutes
Find out how much your home could sell for in as little as 3 minutes with a no-obligation cash offer.
Estimated market value
$732,700
- Tennessee
- Davidson County
- Nashville
- 37211
- 8132 Cloverland Dr
Nearby cities
Nearby neighborhoods
Nearby zip codes
Other Nashville Topics
