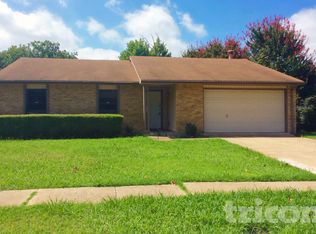
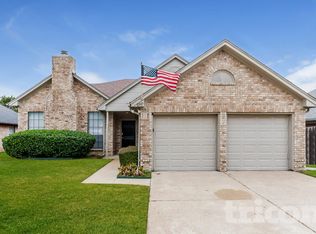
Beautiful 3-Bedroom + Flex Room Home | Open-Concept Kitchen | Covered Patio | Appliances Included
Welcome to this beautifully updated and move-in-ready home offering approximately 1,835 square feet of comfortable living space. Featuring 3 bedrooms, 2 full bathrooms, a versatile flex room, and a 2-car garage, this home offers a spacious and flexible layout designed for comfortable everyday living.
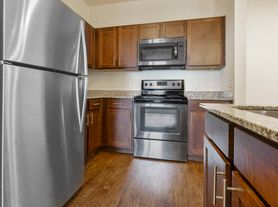

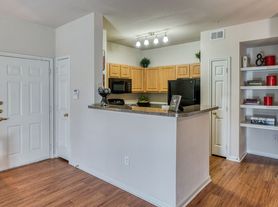
At the heart of the home is an inviting open-concept kitchen and living area, creating a bright, connected space that's great for everyday living and entertaining. The kitchen comes well equipped with a refrigerator, dishwasher, microwave, and smart GE oven, making the home ready for its next occupants from day one.
A washer and dryer are also included, adding everyday convenience without the additional expense and hassle of bringing your own appliances.
Beautiful bamboo flooring with a warm, natural wood look throughout the main living areas adds warmth and character to the home. The additional flex room provides valuable extra space and can easily serve as a home office, study, playroom, hobby room, or second living area.
The home has been well maintained and recently refreshed with fresh interior paint, refinished bamboo flooring, replacement windows, and other recent improvements, giving it a clean and move-in-ready feel.
Step outside to a private fenced backyard with a covered patio, providing a comfortable outdoor space for relaxing, grilling, or entertaining. An automatic sprinkler system makes maintaining the yard more convenient.

The home is conveniently positioned with easy access to Grand Prairie, Cedar Hill, and Duncanville, along with shopping, dining, entertainment, and major roadways throughout the surrounding area.
12-month lease. Monthly rent is $2,700 with a $2,700 security deposit. Tenant is responsible for electricity, water, sewer, trash, internet/cable, and routine lawn and yard maintenance. Owner pays HOA dues. Renters insurance is required throughout the lease term. No smoking or vaping inside the property. Pets are allowed subject to pet screening, applicable pet fees, and lease requirements. Refrigerator, washer, dryer, dishwasher, microwave, and smart GE oven are included. All occupants age 18 or older must complete an application and meet the published screening criteria.
House for rent
Single family residence
Available now
Cats, small dogs OK
Air conditioner, central air
In unit laundry
Attached garage parking
Forced air
What's special
Fresh interior paintReplacement windowsRefinished bamboo flooringCovered patioFlex roomAutomatic sprinkler systemPrivate fenced backyard
- 13 days |
- -- |
- -- |
Zillow last checked:
Listing updated:
Travel times
Facts & features
Interior
Bedrooms & bathrooms
- Bedrooms: 3
- Bathrooms: 2
- Full bathrooms: 2
Heating
- Forced Air
Cooling
- Air Conditioner, Central Air
Appliances
- Included: Dishwasher, Dryer, Microwave Oven, Oven, Refrigerator, Washer
- Laundry: In Unit
Features
- Flooring: Carpet, Hardwood, Tile
Interior area
- Total interior livable area: 1,835 sqft
Property
Parking
- Parking features: Attached, Garage
- Has attached garage: Yes
- Details: Contact manager
Features
- Exterior features: EV Charging Outlet Nema 14-50
Details
- Additional structures: Garage(s)
- Parcel number: 00868200020150000
Construction
Type & style
- Home type: SingleFamily
- Property subtype: Single Family Residence
Community & HOA
Location
- Region: Dallas
Financial & listing details
- Lease term: 1 Year
Price history
| Date | Event | Price |
|---|---|---|
| 10/7/2026 | Listed for rent | $2,700+74.2%$1/sqft |
Source: Zillow Rentals Report a problem | ||
| 6/19/2019 | Sold | -- |
Source: Agent Provided Report a problem | ||
| 5/28/2019 | Pending sale | $240,000$131/sqft |
Source: eXp Realty, LLC #14087972 Report a problem | ||
| 5/13/2019 | Listed for sale | $240,000+29.1%$131/sqft |
Source: eXp Realty, LLC #14087972 Report a problem | ||
| 12/19/2016 | Sold | -- |
Source: Agent Provided Report a problem | ||
| 11/23/2016 | Pending sale | $185,900$101/sqft |
Source: RE/MAX Preferred Associates #13493466 Report a problem | ||
| 11/16/2016 | Listed for sale | $185,900$101/sqft |
Source: RE/MAX Preferred Associates #13493466 Report a problem | ||
| 1/8/2016 | Listing removed | $1,550$1/sqft |
Source: RE/MAX Preferred Associates #13248013 Report a problem | ||
| 9/29/2015 | Listed for rent | $1,550$1/sqft |
Source: RE/MAX Preferred Associates #13248013 Report a problem | ||