Welcome to this dreamy, renovated ranch in highly sought-after Old Leawood, nestled in the Shawnee Mission East School District and just minutes from Prairie Village and Ward Parkway Shopping Center. This home exudes modern vibes with a midcentury twist, featuring an open-concept living and dining area that flows effortlessly into a sleek, updated kitchen. You’ll love the granite countertops, Forevermark Cabinetry, and the perfect layout for entertaining. The primary suite is an absolute retreat, boasting a cozy fireplace, a spa-like bathroom with a soaking tub, a standalone shower, and a walk-in closet complete with a washer and dryer—yes, it’s that amazing! The second and third bedrooms are equally spacious, and the finished basement, with a chic bonus office, adds even more versatility. The oversized backyard is perfect for BBQs, with a privacy fence and a fabulous patio. A circle drive and garage complete the picture. The garage fits a medium sized suv. Located on a quiet dead-end street, with easy access to 435 Highway, this is the home you’ve been waiting for in Johnson County. Don’t miss your chance to live stylishly in one of the most coveted neighborhoods around! All new Anderson Windows installed 2022.
Sold
Price Unknown
8132 High Dr, Leawood, KS 66206
3beds
2,104sqft
Single Family Residence
Built in 1950
0.38 Acres Lot
$554,000 Zestimate®
$--/sqft
$2,994 Estimated rent
Home value
$554,000
$515,000 - $598,000
$2,994/mo
Zestimate® history
Owner options
List your home for rent
$2,994/mo
Rent Zestimate®
Find your next renter with Zillow Rental Manager. Plus, with online applications, you can quickly screen prospective tenants – for free.
$2,994/mo
Rent Zestimate®
Refinance and save
$275/mo
Est. payment
Refinancing to a lower rate could help reduce your monthly payments and save thousands over the life of the loan.
$275/mo
Est. payment
Explore your selling options
Work with a Zillow partner agent
Leverage their expertise and Zillow's premium Showcase listings to get your home seen by more buyers.
Get startedList with your own agent
Get your home in front of millions of buyers by listing it on Zillow.
Learn how to do itSell it yourself
Take full control of how buyers see your home on Zillow by listing For Sale by Owner (FSBO).
List your homeWhat's special
Granite countertopsFabulous patioRenovated ranchCircle driveSleek updated kitchenPrivacy fenceOversized backyard
Zillow last checked:
Listing updated:
Listed by:
Urban Cool KC Team 816-686-7499,
KW KANSAS CITY METRO,
Franny Knight 816-686-7499,
KW KANSAS CITY METRO
Bought with:
Carson Meares, 0247141
West Village Realty
Source: Heartland MLS as distributed by MLS GRID,MLS#: 2531227
Facts & features
Interior
Bedrooms & bathrooms
- Bedrooms: 3
- Bathrooms: 2
- Full bathrooms: 2
Primary bedroom
- Features: All Carpet, Ceiling Fan(s), Walk-In Closet(s)
- Level: Main
Bedroom 2
- Features: All Carpet, Ceiling Fan(s)
- Level: Main
Bedroom 3
- Features: All Carpet, Ceiling Fan(s)
- Level: Main
Primary bathroom
- Features: Ceramic Tiles, Double Vanity, Separate Shower And Tub
- Level: Main
Bathroom 2
- Features: Ceramic Tiles, Shower Over Tub
- Level: Main
Family room
- Level: Lower
Great room
- Features: Ceiling Fan(s), Fireplace, Wood Floor
- Level: Main
Kitchen
- Features: Kitchen Island, Wood Floor
- Level: Main
Laundry
- Level: Main
Heating
- Natural Gas
Cooling
- Electric
Appliances
- Included: Dishwasher, Disposal, Microwave, Refrigerator, Built-In Oven
- Laundry: In Bathroom, Main Level
Features
- Ceiling Fan(s), Painted Cabinets, Vaulted Ceiling(s), Walk-In Closet(s)
- Flooring: Carpet, Vinyl, Wood
- Basement: Finished,Full,Garage Entrance,Interior Entry
- Number of fireplaces: 2
- Fireplace features: Great Room, Master Bedroom
Interior area
- Total structure area: 2,104
- Total interior livable area: 2,104 sqft
- Finished area above ground: 1,626
- Finished area below ground: 478
Property
Parking
- Total spaces: 1
- Parking features: Basement
- Attached garage spaces: 1
Features
- Patio & porch: Patio
- Fencing: Privacy,Wood
Lot
- Size: 0.38 Acres
- Dimensions: 168 x 102 x 123 x 102
- Features: Corner Lot
Details
- Additional structures: Shed(s)
- Parcel number: HP240000000045
Construction
Type & style
- Home type: SingleFamily
- Architectural style: Contemporary
- Property subtype: Single Family Residence
Materials
- Frame, Wood Siding
- Roof: Composition
Condition
- Year built: 1950
Utilities & green energy
- Sewer: Public Sewer
- Water: Public
Community & HOA
Community
- Subdivision: Leawood
HOA
- Has HOA: Yes
- HOA fee: $275 annually
- HOA name: Leawood Homes Association
Location
- Region: Leawood
Financial & listing details
- Tax assessed value: $540,400
- Annual tax amount: $5,731
- Date on market: 2/14/2025
- Listing terms: Cash,Conventional,FHA,VA Loan
- Ownership: Investor
Price history
| Date | Event | Price |
|---|---|---|
| 4/3/2025 | Sold | -- |
Source:  Heartland MLS as distributed by MLS GRID #2531227 Report a problem Heartland MLS as distributed by MLS GRID #2531227 Report a problem | ||
| 2/28/2025 | Pending sale | $535,000$254/sqft |
Source: Heartland MLS as distributed by MLS GRID #2531227 Report a problem | ||
| 2/26/2025 | Contingent | $535,000$254/sqft |
Source: Heartland MLS as distributed by MLS GRID #2531227 Report a problem | ||
| 2/20/2025 | Price change | $535,000-4.3%$254/sqft |
Source: Heartland MLS as distributed by MLS GRID #2531227 Report a problem | ||
| 2/14/2025 | Listed for sale | $559,000$266/sqft |
Source: Heartland MLS as distributed by MLS GRID #2531227 Report a problem | ||
| 2/14/2025 | Listing removed | $559,000$266/sqft |
Source: Heartland MLS as distributed by MLS GRID #2526694 Report a problem | ||
| 2/10/2025 | Price change | $559,000-4.4%$266/sqft |
Source: Heartland MLS as distributed by MLS GRID #2526694 Report a problem | ||
| 2/4/2025 | Price change | $585,000-2.3%$278/sqft |
Source: Heartland MLS as distributed by MLS GRID #2526694 Report a problem | ||
| 1/30/2025 | Listed for sale | $599,000+33.7%$285/sqft |
Source: Heartland MLS as distributed by MLS GRID #2526694 Report a problem | ||
| 2/11/2022 | Sold | -- |
Source: Heartland MLS as distributed by MLS GRID #2346502 Report a problem | ||
| 12/16/2021 | Pending sale | $448,000$213/sqft |
Source: Heartland MLS as distributed by MLS GRID #2346502 Report a problem | ||
| 11/30/2021 | Listed for sale | $448,000$213/sqft |
Source: Heartland MLS as distributed by MLS GRID #2346502 Report a problem | ||
| 11/12/2021 | Pending sale | $448,000$213/sqft |
Source: Heartland MLS as distributed by MLS GRID #2346502 Report a problem | ||
| 11/8/2021 | Listed for sale | $448,000-4.3%$213/sqft |
Source: Heartland MLS as distributed by MLS GRID #2346502 Report a problem | ||
| 10/13/2021 | Listing removed | -- |
Source:  RE/MAX of Kansas-Missouri Report a problem RE/MAX of Kansas-Missouri Report a problem | ||
| 9/21/2021 | Listed for sale | $468,000+67.7%$222/sqft |
Source: Heartland MLS as distributed by MLS GRID #2346502 Report a problem | ||
| 9/28/2020 | Sold | -- |
Source: Heartland MLS as distributed by MLS GRID #45001_2221819 Report a problem | ||
| 8/29/2020 | Pending sale | $279,000$133/sqft |
Source: RE/MAX Heritage #2221819 Report a problem | ||
| 7/23/2020 | Price change | $279,000-7%$133/sqft |
Source: RE/MAX Heritage #2221819 Report a problem | ||
| 5/22/2020 | Listed for sale | $300,000-10.4%$143/sqft |
Source: RE/MAX Heritage #2221819 Report a problem | ||
| 12/10/2019 | Sold | -- |
Source: Agent Provided Report a problem | ||
| 10/4/2019 | Listed for sale | $335,000$159/sqft |
Source: Keller Williams Realty Partner #2192203 Report a problem | ||
Public tax history
| Year | Property taxes | Tax assessment |
|---|---|---|
| 2025 | $6,532 +14% | $62,146 +14.3% |
| 2024 | $5,731 +8.7% | $54,361 +9.7% |
| 2023 | $5,272 +36.1% | $49,565 +39.8% |
| 2022 | $3,873 | $35,443 +5.1% |
| 2021 | -- | $33,729 -8.5% |
| 2020 | $4,144 | $36,881 +19.3% |
| 2019 | -- | $30,923 +18.5% |
| 2018 | -- | $26,093 +23% |
| 2017 | $2,404 +5.5% | $21,206 +6.8% |
| 2016 | $2,278 +5% | $19,861 +4.1% |
| 2015 | $2,170 +9.3% | $19,079 +9% |
| 2013 | $1,986 +2.8% | $17,503 +1.5% |
| 2012 | $1,931 -6.1% | $17,250 -5.5% |
| 2010 | $2,057 -3.3% | $18,251 -5% |
| 2009 | $2,127 -7.5% | $19,205 -5% |
| 2008 | $2,299 +0.4% | $20,219 -0.7% |
| 2007 | $2,290 +4.6% | $20,367 |
| 2006 | $2,190 | $20,367 +0.7% |
| 2005 | -- | $20,229 |
Find assessor info on the county website
Neighborhood: 66206
Nearby homes
- $973,4003 bd3 ba2.4k sqft8128 High Dr, Leawood, KS 66206Off Market
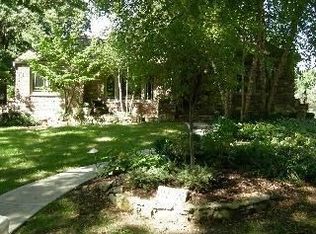
- $647,5003 bd2 ba2.1k sqft8133 Lee Blvd, Leawood, KS 66206Off Market

- $--7 bd6 ba5.6k sqft8300 High Dr, Leawood, KS 66206Sold
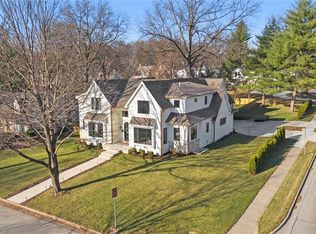
- $1,349,3004 bd6 ba3.5k sqft8124 High Dr, Leawood, KS 66206Off Market
- $818,3003 bd3 ba3.1k sqft8129 Lee Blvd, Leawood, KS 66206Off Market
- $950,2004 bd2 ba2.7k sqft8133 High Dr, Leawood, KS 66206Off Market
- $--3 bd2 ba1.6k sqft8301 Lee Blvd, Leawood, KS 66206Sold
- $727,1003 bd3 ba2.3k sqft8129 High Dr, Leawood, KS 66206Off Market
Nearby schools
GreatSchools rating
- 10/10Corinth Elementary SchoolGrades: PK-6Distance: 0.9 mi
- 9/10Indian Hills Middle SchoolGrades: 7-8Distance: 2.7 mi
- 8/10Shawnee Mission East High SchoolGrades: 9-12Distance: 1.5 mi
Schools provided by the listing agent
- Elementary: Corinth
Source: Heartland MLS as distributed by MLS GRID. This data may not be complete. We recommend contacting the local school district to confirm school assignments for this home.
Get a cash offer in 3 minutes
Find out how much your home could sell for in as little as 3 minutes with a no-obligation cash offer.
Estimated market value
$554,000
Get a cash offer in 3 minutes
Find out how much your home could sell for in as little as 3 minutes with a no-obligation cash offer.
Estimated market value
$554,000
- Kansas
- Johnson County
- Leawood
- 66206
- 8132 High Dr
Nearby cities
Nearby zip codes
Other Leawood Topics
