Welcome to this stunning custom build in the historic Leawood District, where luxury and comfort meet. This 1.5 story residence boasts 7 bedrooms, a dedicated office, and 5.5 bathrooms offering an abundance of space for living, working, and entertaining. As you arrive the 3-car garage with circle driveway greets you, setting the stage for the 5590 square feet of living space. The chef's kitchen is a culinary dream, featuring a 6-foot island, quartz countertops, custom hood, walk-in pantry, 48" French door, subzero fridge/freezer cabinets, Cove dishwasher, Wolf microwave, range with custom hood, Elkay wall mount bottle filler, Hoszaiki under counter ice maker, plus under counter refrigerator/freezer drawers! The open floor plan seamlessly connects the kitchen to the spacious living area, highlighted by a stone fireplace and an abundance of windows that flood the space with natural light. This home is designed for ultimate comfort and convenience, with all bedrooms having their own ensuite plus a laundry room on each level, ensuring that daily tasks are a breeze. Extra loft area upstairs offers an area for a separate living space, or rec room! Fitness room plus large theater room in the lower level offer the perfect retreat within the comforts of home. Step outside to the 1/3-acre lot adorned with large trees creating a tranquil outdoor oasis for enjoying the beautiful surroundings on your private covered lanai. This homes feeds into Corinth Elementary in the Shawnee Mission School District and is close to parks, shopping, and entertainment. Don't miss the opportunity to make this exceptional property your own and experience the epitome of refined living in the esteemed Leawood historic District.
Sold
Price Unknown
8300 High Dr, Leawood, KS 66206
7beds
5,640sqft
Single Family Residence
Built in ----
0.38 Acres Lot
$2,057,300 Zestimate®
$--/sqft
$5,228 Estimated rent
Home value
$2,057,300
$1.91M - $2.22M
$5,228/mo
Zestimate® history
Owner options
List your home for rent
$5,228/mo
Rent Zestimate®
Find your next renter with Zillow Rental Manager. Plus, with online applications, you can quickly screen prospective tenants – for free.
$5,228/mo
Rent Zestimate®
Refinance and save
$300/mo
Est. payment
Refinancing to a lower rate could help reduce your monthly payments and save thousands over the life of the loan.
$300/mo
Est. payment
Explore your selling options
Work with a Zillow partner agent
Leverage their expertise and Zillow's premium Showcase listings to get your home seen by more buyers.
Get startedList with your own agent
Get your home in front of millions of buyers by listing it on Zillow.
Learn how to do itSell it yourself
Take full control of how buyers see your home on Zillow by listing For Sale by Owner (FSBO).
List your homeWhat's special
Stone fireplaceLarge theater roomExtra loft areaCustom hoodPrivate covered lanaiFrench doorQuartz countertops
Zillow last checked:
Listing updated:
Listed by:
Kimberly Generally 816-944-6950,
Compass Realty Group
Bought with:
Kelly Shapiro, SP00233232
ReeceNichols - Country Club Plaza
Source: Heartland MLS as distributed by MLS GRID,MLS#: 2535435
Facts & features
Interior
Bedrooms & bathrooms
- Bedrooms: 7
- Bathrooms: 6
- Full bathrooms: 5
- 1/2 bathrooms: 1
Primary bedroom
- Level: Main
Bedroom 1
- Level: Second
Bedroom 2
- Level: Second
Bedroom 3
- Level: Second
Bedroom 4
- Level: Lower
Bedroom 5
- Level: Lower
Bedroom 6
- Level: Lower
Primary bathroom
- Level: Main
Bathroom 1
- Level: Second
Bathroom 2
- Level: Second
Bathroom 4
- Level: Second
Half bath
- Level: Main
Other
- Level: Lower
Living room
- Level: Main
Media room
- Level: Lower
Office
- Level: Main
Heating
- Forced Air
Cooling
- Electric
Appliances
- Included: Dishwasher, Disposal, Exhaust Fan, Microwave, Built-In Oven, Gas Range, Stainless Steel Appliance(s), Under Cabinet Appliance(s)
- Laundry: Main Level, Upper Level
Features
- Custom Cabinets, Kitchen Island, Pantry, Smart Thermostat, Vaulted Ceiling(s), Walk-In Closet(s), Wet Bar
- Flooring: Carpet, Tile, Wood
- Windows: Thermal Windows
- Basement: Basement BR,Egress Window(s),Finished,Sump Pump
- Number of fireplaces: 1
- Fireplace features: Family Room, Gas Starter, Great Room
Interior area
- Total structure area: 5,640
- Total interior livable area: 5,640 sqft
- Finished area above ground: 4,100
- Finished area below ground: 1,540
Property
Parking
- Total spaces: 3
- Parking features: Attached, Garage Faces Rear, Garage Faces Side
- Attached garage spaces: 3
Features
- Patio & porch: Covered, Porch
- Exterior features: Dormer, Fire Pit
- Fencing: Metal,Wood
Lot
- Size: 0.38 Acres
- Features: Corner Lot, Level
Details
- Parcel number: HP240000000148
Construction
Type & style
- Home type: SingleFamily
- Architectural style: Other,Traditional
- Property subtype: Single Family Residence
Materials
- Frame, Stucco
- Roof: Composition
Details
- Builder model: Custom Modern Farmhouse
- Builder name: Wulff Homes
Utilities & green energy
- Sewer: Public Sewer
- Water: Public
Green energy
- Green verification: ENERGY STAR Certified Homes
- Energy efficient items: Appliances, HVAC, Lighting, Doors, Roof, Windows
Community & HOA
Community
- Security: Smoke Detector(s)
- Subdivision: Leawood
HOA
- Has HOA: Yes
- Services included: Management
- HOA fee: $300 annually
Location
- Region: Leawood
Financial & listing details
- Tax assessed value: $1,633,400
- Annual tax amount: $5,517
- Date on market: 3/28/2025
- Listing terms: Cash,Conventional,FHA,VA Loan
- Ownership: Private
Price history
| Date | Event | Price |
|---|---|---|
| 5/9/2025 | Sold | -- |
Source:  Heartland MLS as distributed by MLS GRID #2535435 Report a problem Heartland MLS as distributed by MLS GRID #2535435 Report a problem | ||
| 4/2/2025 | Pending sale | $2,100,000$372/sqft |
Source: Heartland MLS as distributed by MLS GRID #2535435 Report a problem | ||
| 3/28/2025 | Listed for sale | $2,100,000+5%$372/sqft |
Source: Heartland MLS as distributed by MLS GRID #2535435 Report a problem | ||
| 10/17/2023 | Listing removed | -- |
Source:  ReeceNichols Real Estate Report a problem ReeceNichols Real Estate Report a problem | ||
| 8/15/2023 | Price change | $2,000,000+14.3%$355/sqft |
Source: ReeceNichols Real Estate #2449976 Report a problem | ||
| 1/25/2023 | Price change | $1,750,000+9.4%$310/sqft |
Source: Heartland MLS as distributed by MLS GRID #2369882 Report a problem | ||
| 3/15/2022 | Listed for sale | $1,600,000+370.6%$284/sqft |
Source: Heartland MLS as distributed by MLS GRID #2369882 Report a problem | ||
| 4/15/2021 | Sold | -- |
Source: Heartland MLS as distributed by MLS GRID #2306834 Report a problem | ||
| 1/10/2021 | Listed for sale | $340,000+65.9%$60/sqft |
Source: Owner Report a problem | ||
| 4/8/2013 | Listing removed | $205,000$36/sqft |
Source: Owner Report a problem | ||
| 3/31/2013 | Listed for sale | $205,000+24.3%$36/sqft |
Source: Owner Report a problem | ||
| 4/28/2011 | Sold | -- |
Source: Agent Provided Report a problem | ||
| 3/16/2011 | Price change | $164,900-2.9%$29/sqft |
Source: Infinity Realty #1656737 Report a problem | ||
| 2/15/2011 | Price change | $169,900-2.6%$30/sqft |
Source: Infinity Realty #1656737 Report a problem | ||
| 1/23/2011 | Price change | $174,500-3%$31/sqft |
Source: Infinity Realty #1656737 Report a problem | ||
| 12/4/2010 | Price change | $179,900-2.5%$32/sqft |
Source: Infinity Realty #1656737 Report a problem | ||
| 11/26/2010 | Price change | $184,500-2.8%$33/sqft |
Source: Infinity Realty #1656737 Report a problem | ||
| 11/7/2010 | Price change | $189,900-5%$34/sqft |
Source: Infinity Realty #1656737 Report a problem | ||
| 9/21/2010 | Price change | $199,900-4.6%$35/sqft |
Source: Infinity Realty #1656737 Report a problem | ||
| 5/23/2010 | Price change | $209,500-4.3%$37/sqft |
Source: Infinity Realty #1656737 Report a problem | ||
| 2/22/2010 | Listed for sale | $219,000$39/sqft |
Source: IR, LLC dba Infinity Realty #1656737 Report a problem | ||
| 8/12/2008 | Sold | -- |
Source: Agent Provided Report a problem | ||
Public tax history
| Year | Property taxes | Tax assessment |
|---|---|---|
| 2025 | $20,094 +264.2% | $187,841 +258.5% |
| 2024 | $5,518 +19.9% | $52,398 +24.2% |
| 2023 | $4,600 +12.7% | $42,193 +9.4% |
| 2022 | $4,082 | $38,582 +2.8% |
| 2021 | -- | $37,547 +4.2% |
| 2020 | $4,048 | $36,041 +14.7% |
| 2019 | -- | $31,429 +7.1% |
| 2018 | -- | $29,359 +11.9% |
| 2017 | $2,985 -3.3% | $26,232 -2% |
| 2016 | $3,087 +4.7% | $26,772 +3.8% |
| 2015 | $2,948 +8.1% | $25,783 +37.6% |
| 2013 | $2,726 +24.8% | $18,733 |
| 2012 | $2,185 -8.2% | $18,733 -11.1% |
| 2010 | $2,381 -0.5% | $21,068 -2.3% |
| 2009 | $2,393 -6.2% | $21,562 -4.3% |
| 2008 | $2,552 -0.9% | $22,531 -1.9% |
| 2007 | $2,575 +7.7% | $22,966 +3.5% |
| 2006 | $2,391 | $22,195 +1.6% |
| 2005 | -- | $21,850 |
Find assessor info on the county website
Neighborhood: 66206
Nearby homes
- $709,2004 bd2 ba2.1k sqft8304 High Dr, Leawood, KS 66206Off Market
- $759,6003 bd2 ba1.8k sqft8301 High Dr, Leawood, KS 66206Off Market
- $--3 bd2 ba2.1k sqft8132 High Dr, Leawood, KS 66206Sold

- $1,175,0004 bd4 ba3.9k sqft8308 High Dr, Leawood, KS 66206Pending
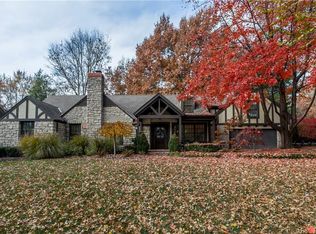
- $871,0003 bd2 ba2.1k sqft8303 High Dr, Leawood, KS 66206Off Market
- $--3 bd2 ba1.6k sqft8301 Lee Blvd, Leawood, KS 66206Sold
- $933,1004 bd2 ba2.7k sqft8133 High Dr, Leawood, KS 66206Off Market
- $1,145,3004 bd3 ba3.2k sqft8305 Lee Blvd, Leawood, KS 66206Off Market
Nearby schools
GreatSchools rating
- 10/10Corinth Elementary SchoolGrades: PK-6Distance: 0.9 mi
- 9/10Indian Hills Middle SchoolGrades: 7-8Distance: 2.7 mi
- 8/10Shawnee Mission East High SchoolGrades: 9-12Distance: 1.5 mi
Schools provided by the listing agent
- Elementary: Corinth
- Middle: Indian Hills
- High: SM East
Source: Heartland MLS as distributed by MLS GRID. This data may not be complete. We recommend contacting the local school district to confirm school assignments for this home.
Get a cash offer in 3 minutes
Find out how much your home could sell for in as little as 3 minutes with a no-obligation cash offer.
Estimated market value
$2,057,300
Get a cash offer in 3 minutes
Find out how much your home could sell for in as little as 3 minutes with a no-obligation cash offer.
Estimated market value
$2,057,300
- Kansas
- Johnson County
- Leawood
- 66206
- 8300 High Dr
Nearby cities
Nearby zip codes
Other Leawood Topics
